

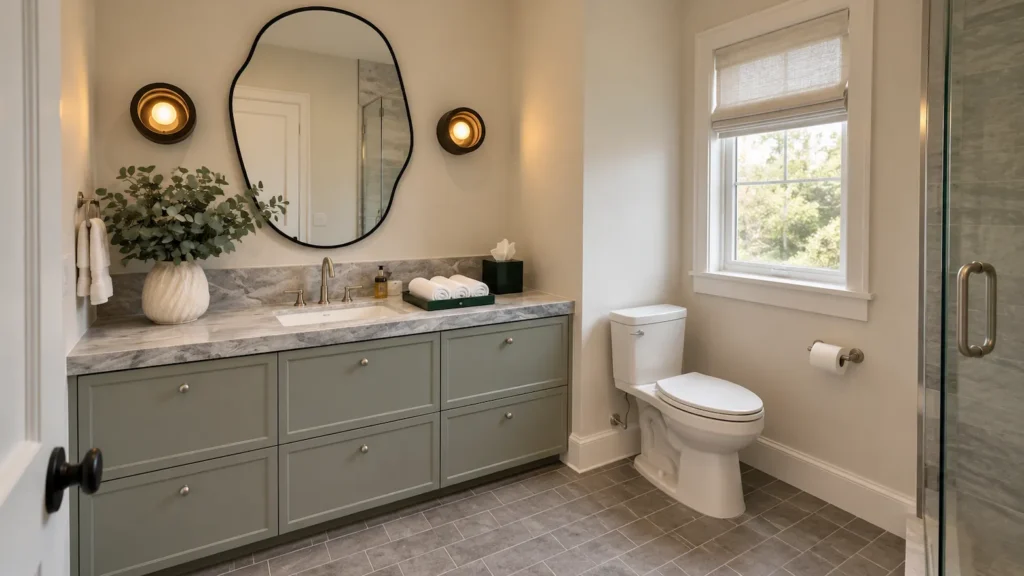
A master bathroom remodel is one of the biggest renovation decisions a Dallas homeowner is going to make and one of the most commonly underplanned. The fixtures, the tile, the vanity finish etc. get all the attention. The actual day to day routines the bathroom has to support, the privacy it needs to provide between two people getting ready at the same time and the storage configuration that makes it actually work over the long term are the ones that get far less thought.
A master bathroom remodel that is conceived around actual usage patterns rather than around a design scheme produces a space that actually improves each morning as opposed to just looking good in the photos.
If it’s conceived around the photos first then the friction of the daily routine is immediately apparent within the first month of use: the vanity mirror will reflect the shower door when both people are in the bathroom at the same time, the walk-in shower will be located in a position which has absolutely nothing to do with where the actual daylight hits the room and the storage will be the very first thing to fill up in the first week.
At Lone Star Remodeling & Construction master bathroom remodel planning for Dallas homeowners begins with zoning not finishes.
What Zoning Actually Means in a Master Bathroom Remodel
Zoning in a master bathroom remodel is about working the footprint of the room into separate functional areas that can operate independently of each other when two people are using the bathroom at the same time. The three main zones in most master bathroom layouts are the grooming zone: the vanity and mirror. The bathing zone: the walk-in shower and tub if present. And the storage zone: linen storage, storage for personal items, etc.
A bathroom which simply puts these areas together without any deliberate separation is going to be a disaster in the morning. The grooming area next to the shower area means the steam will be hitting the mirror before you’ve even finished getting ready. The storage area being in the bathing area means you have to go into the wet area to get to your towels and toiletries.
The footprint dictates how well the three zones can be separated. In a master bathroom of 100 sq ft or over, full separation of the three zones is absolutely achievable with a good bit of layout planning. Between 70 and 100 sq ft, you can generally achieve a clear separation of two of the three zones with the third requiring a bit more thought. Under 70 sq ft the issue becomes one of sequencing the zones rather than physical separation, with the aim being to create a space that enables a seamless morning routine rather than one that disrupts it.
Master Bath Layout Zones: The Planning Foundation
Master bath layout zones in a larger Dallas home remodel will typically have sufficient square footage to warrant some kind of zoning. That square footage doesn’t necessarily result in a good layout however unless the zoning takes into account natural light, the location of the plumbing, door swing and traffic flow between the various zones.
Natural light in a master bathroom will have a big effect on which zone is most benefited by the window placement. The grooming zone is the one that benefits most from natural light as vanity lighting for grooming is at its best when it’s working in conjunction with the ambient light rather than against it.
The best grooming zone is one where the vanity is positioned on the wall that gets the most consistent natural light, or indeed the mirror is oriented to face that light. That will give you a grooming zone that works well across a much wider range of conditions than one that’s on an interior wall with no natural light at all.
The bathing zone in a master bath remodel is more likely to benefit from privacy than from natural light. A walk-in shower or soaking tub positioned towards an exterior wall with a frosted or textured glazed window will achieve both.
In Dallas area homes where the master bathroom backs onto a neighbouring property or a high traffic outdoor area the glazed window decision is a very real privacy issue that has to be resolved during the layout phase rather than after the window opening has been framed.
Double Vanity Planning: More Than Twice the Sink
Double vanity in a master bathroom remodel is the area where the gap between what you expect and what you actually get is most pronounced. Two sinks obviously deal with the problem of two people using the bathroom at the same time. They don’t necessarily resolve the mirror issue, the outlet positioning, the storage allocation between the two users who are going to have very different needs or the counter depth that will allow two people to be standing at the vanity at the same time without their legs being in each other’s way.
A true double vanity that provides genuine simultaneous functionality needs to be a minimum of 60 inches in length, giving each person approximately 30 inches of counter and sink space.. 60 inches is the functional floor line, not the comfortable standard.
At 72″ the space between the two users is workable without either person feeling squeezed by the other’s grooming activity. At 84″ and above the double vanity operates as two separate grooming stations which is the configuration that most consistently provides the experience that homeowners are looking for when they ask for a double vanity.
Mirror placement above a double vanity will dictate whether two people can use the vanity at the same time without one person’s reflection blocking the other’s view. A single long mirror running the full length of the vanity will deal with the positioning issue but results in a mirror surface that is very much utilitarian in the context of a master bathroom remodel where the design intent is for something more considered.
Two individual mirrors centred over each sink with lighting on the sides rather than above will provide better task lighting and a more considered composition. The downside is that the individual mirrors need to be precisely centred over each sink during installation and any offset is immediately apparent in a space where the vanity is the key visual element.
At Lone Star Remodeling & Construction, master bathroom remodel planning for Dallas homeowners starts with zoning, not finishes. Our bathroom remodeling page covers how that planning process works from the first site walkthrough through final installation.
Walk-In Shower Dimensions: Where Comfort Starts
Walk-in shower sizes in a master bath remodel will be the key factor in determining whether the shower is the star feature it’s intended to be or just a decent shower in a nicely appointed room. The difference between a shower that feels ample and one that feels quite restrictive can be as little as 12 to 18 inches in one dimension and that difference has to be dealt with during the layout phase rather than simply accepted as a constraint of the available space.
The minimum interior dimension for a single person walk-in shower is 36″ x 36″ under most building codes. That gives you a shower which is code compliant but which functions very badly. A 36″ x 48″ shower will give you ample room to move around without having to touch the walls in normal use. A 42″ x 60″ shower starts to feel genuinely open and will accommodate a rain head without the spray pattern being so much a ‘bouncy’ thing at the standard ceiling heights.
For a master bathroom remodel at the larger residential scale, a walk-in shower of 48″ x 72″ or greater is the kind of shower that delivers on the promise of the bathing experience and is well worth the investment. At that size you can have a bench, a niche configuration on two of the walls, a rain head positioned centrally over the main standing area and a handheld wand in a secondary position and it won’t feel at all crowded by the features.
Master Bathroom Storage: The Function Behind the Finishes
Master bathroom storage is the area that gets the least thought put into it and is the one that causes the most friction on a day to day basis if it’s not well thought out. In a bigger master bathroom renovation you can spread the storage out over the vanity, the shower area, a dedicated linen column or wardrobe and the space above the loo or on a free wall.
Each of those areas is going to be catering to a different type of storage need and if you don’t design them with reference to how the household actually uses the bathroom you’re going to end up with a storage solution that looks full but in reality doesn’t work.
Vanity storage in a master bathroom renovation is best when it’s actually designed around what you’re going to store in it rather than just going with some generic drawer and door arrangement. A drawer stack in the base cabinet under each sink, with a shallow drawer at the top for the day to day items and deeper drawers below for the stored goods, will in most cases meet the majority of your grooming storage requirements far better than a combination of one door cabinet and one slim drawer.
Linen storage in a master bathroom renovation which is intended to serve a larger household or a primary suite with a high volume of linen usage is best served by a dedicated tall cabinet or a built-in linen closet as part of the bathroom itself rather than just having the linen overflow from the vanity. A 24″ wide by 84″ tall linen column provides a useful amount of storage for towels and supplies without necessarily taking up a footprint that would otherwise be doing something else.
Niche storage within the walk-in shower serves two purposes really. It gets rid of the mess of bottles and caddy systems that invariably build up on any horizontal shower surface. It also creates a design feature which can be a contrasting material or an accent tile to add some depth to the shower.
Preconstruction Checklist for a Master Bathroom Remodel
Before a master bathroom remodel scope is finalized and before any estimate is signed, the decisions in the following categories should be confirmed rather than deferred to the construction phase.
Zoning layout: confirm that the grooming, bathing, and storage zones are separated enough to support simultaneous use by two people. Plumbing rough-in locations: confirm that the drain and supply locations for the walk-in shower, tub if included, and double vanity are compatible with the planned layout before any permits are pulled. Electrical rough-in: confirm that outlet positioning, lighting circuit locations, and exhaust fan placement are coordinated with the cabinet installation sequence.
Materials: confirm that the waterproofing membrane, tile adhesive, and grout are a compatible system from a single manufacturer or from manufacturers whose compatibility has been verified in writing. Timeline: confirm that all material lead times, including custom or semi-custom vanity cabinets, glass shower enclosures, and specialty tile, are accounted for in the project schedule before demolition begins.
Schedule time with Lone Star Remodeling & Construction to compare layout options and build a master bathroom remodel plan organized around daily routines, available footprint, and the features that matter most to your household
FAQ
How much does a master bathroom remodel cost in Dallas?
A mid-range master bathroom remodel in the Dallas area, involving new tile, a walk-in shower, a double vanity, and updated fixtures without structural changes, typically runs between $25,000 and $50,000. A full-scale remodel with layout reconfiguration, a freestanding tub, a custom shower enclosure, and premium finishes generally falls between $50,000 and $100,000 or more depending on scope and material selections.
What are the minimum walk-in shower dimensions for a master bathroom?
Code minimum for a walk-in shower is 36 by 36 inches, which functions adequately but feels constrained in daily use. A shower of 42 by 60 inches begins to feel genuinely open for a single user. For a master bathroom remodel where the shower is intended as a premium feature, 48 by 72 inches or larger produces an experience that matches the investment. Ceiling height also matters: rain heads positioned below nine feet compress the spray pattern and reduce the perceived spaciousness of even a well-dimensioned shower footprint.
How do I plan storage for a master bathroom remodel?
Effective master bathroom storage planning starts with inventorying what actually gets stored in the bathroom before the cabinet configuration is designed. Most master bathroom storage needs fall into three categories: daily-use items within immediate reach of the vanity, towel and linen storage accessible from the shower exit, and backup supply storage that doesn’t need to be accessible every day.
Is a double vanity worth the space in a smaller master bathroom?
A double vanity is worth the footprint in a master bathroom that will be used simultaneously by two people on a daily basis, provided the vanity length is sufficient to give each user a genuinely independent workspace. At 60 inches of total vanity length, the double sink configuration serves simultaneous use adequately. Below 60 inches, the space between users is too compressed to function as intended.
How long does a master bathroom remodel take in Dallas?
A standard master bathroom remodel in the Dallas area runs between six and ten weeks of active construction depending on scope and material lead times. The pre-construction phase, including design finalization, material ordering, permit application, and subcontractor scheduling, adds four to six weeks before on-site work begins. Custom vanity cabinets, frameless glass shower enclosures, and specialty tile from domestic manufacturers each carry lead times that need to be confirmed before the project schedule is set.
What permits are required for a master bathroom remodel in Dallas?
A master bathroom remodel that involves plumbing modifications, electrical work, or structural changes to the bathroom footprint requires permits from the City of Dallas Development Services department or the applicable municipality within the DFW area. Cosmetic updates that replace fixtures in kind without modifying plumbing or electrical systems may not require permits, but the threshold varies by scope and municipality.
A licensed local contractor advises on what the specific project requires and manages permit applications and inspections as a standard part of the project scope.