

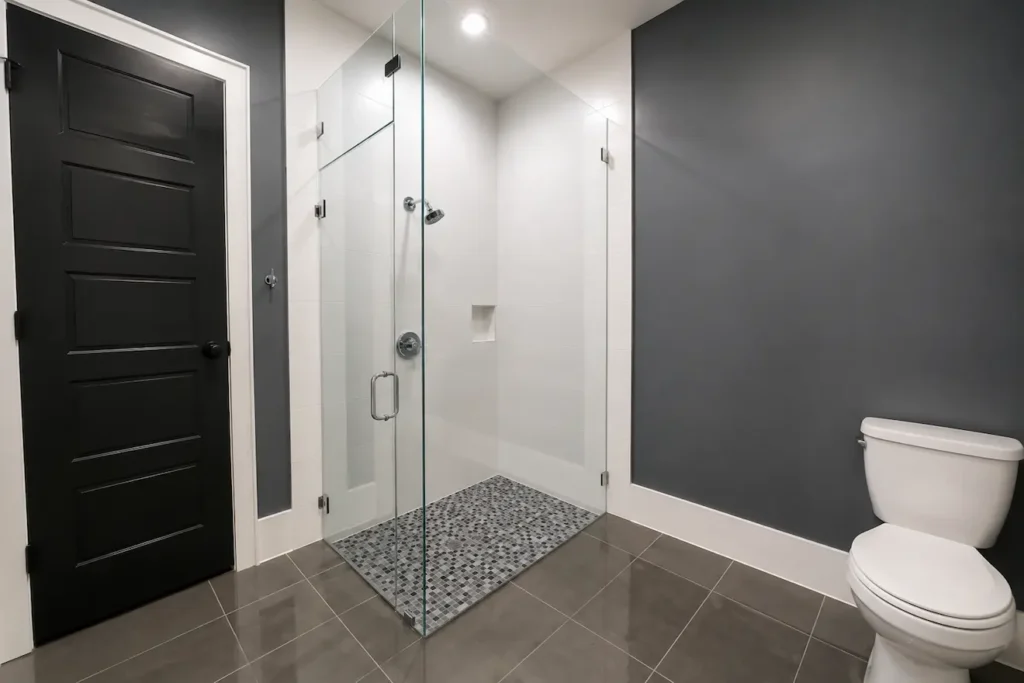
Most shower renovation ideas start in the wrong place. Homeowners browse photos, pick a look they like, and then work backward trying to figure out how to build it, what it costs, and whether it actually solves anything that bothered them about the original shower. That approach produces expensive regrets: a niche on the wrong wall, glass that fogs constantly, a rain head that soaks the floor because nobody adjusted the fixture layout before the tile went up.
A shower renovation is a planning problem before it becomes a design decision. The materials, the layout, the glass configuration, and the fixture positions all interact with each other in ways that determine how comfortable and functional the space feels every single morning. Getting those relationships right matters far more than chasing a specific look.
At Lone Star Remodeling Dallas, we work through these decisions with homeowners before a single tile is ordered. The sequence, the trade-offs, and the spatial logic behind each choice are what separate a shower that genuinely improves daily life from one that photographs well and disappoints in practice.
Why Shower Renovations Fail Before Construction Starts
The most consistent pattern we see in bathroom renovation projects is a homeowner who arrives with a clear visual reference but an incomplete understanding of what made the original shower frustrating in the first place. A new tile finish does not fix poor water pressure. A frameless glass door does not help if the threshold placement forces an awkward entry every morning. Addressing symptoms without diagnosing the underlying layout or plumbing issue means paying full renovation costs for a shower that still has the same problems wearing a different finish.
Before selecting any material or fixture, the productive starting point is a short audit of what the current shower actually fails at. Is the spray coverage insufficient? Is cleaning the grout taking unreasonable time? Does the shower feel cramped despite having workable square footage? Does water pool near the door? Each of those complaints maps to a specific planning decision, and identifying which ones apply shapes every shower renovation idea that follows.
Renovation scope should match the actual problem. A shower renovation idea that has good bones but outdated finishes needs different work than one with a poorly positioned drain, inadequate ventilation, or a layout that has never supported comfortable movement. Conflating those two situations is how budgets expand without results improving.
Shower Niche Placement: Getting the Location Right Before the Tile Goes Up
A shower niche ranks among the most requested shower renovation ideas in bathroom projects and among the most frequently installed in the wrong location. Where the niche sits determines whether it stays genuinely usable, whether it cleans easily, and whether daily water exposure causes long-term problems behind the finish surface.
The most durable placement is on a wall that does not receive direct spray. On the fixture wall or directly opposite the showerhead, the niche collects standing water and product residue every time the shower runs. On a side wall perpendicular to the showerhead, it stays drier between uses, which significantly reduces grout maintenance and lowers the risk of moisture accumulation behind the tile over years of use.
Height matters as much as location. A niche at chest level serves most users comfortably without requiring them to crouch or reach overhead. Households with significant height variation between users sometimes benefit from two niches at different heights, which is straightforward to frame before the wall is closed and considerably more disruptive to address after tile is set.
Depth is constrained by what sits inside the wall cavity. In an exterior wall, insulation requirements may limit how deep the niche can go. In a wall shared with another room, plumbing or electrical runs may need to be relocated before the niche is feasible. Confirming what is inside the wall before finalizing the niche dimensions prevents adjustments that add cost and delay once tile work has started.
Frameless Shower Glass: What It Solves and What It Demands
Frameless shower glass has become one of the most requested shower renovation ideas across the Dallas area. It eliminates the aluminum or vinyl framing channels that collect soap scum and mildew, reduces the visual weight of the enclosure, and lets the tile or stonework behind it read as the focal point of the space. For bathrooms where the renovation investment is concentrated in quality materials, frameless glass allows those materials to be seen without interruption.
The structural demands are real. Frameless panels are thicker, heavier, and more expensive than framed alternatives. They require precise installation because there is no frame to absorb minor wall irregularities. The substrate and the tile work behind the glass need to be plumb and level to a tighter tolerance than a framed system demands. In older homes where walls have settled or framing has shifted, that precision requires preparation work before the glass can go in.
Hardware selection carries more consequence than it appears to in inspiration boards. The hinges, handles, and support brackets on a frameless enclosure are fully exposed and carry more structural load than hardware on framed doors. The finish on those components should coordinate with the fixture finish throughout the bathroom. Brushed nickel, matte black, and polished chrome all behave differently in terms of water spotting and long-term durability, and the wrong pairing registers immediately in an otherwise clean design.
Hard water in North Texas deposits minerals on glass at a rate that surprises many homeowners. A squeegee habit after each use dramatically reduces buildup on frameless enclosures. A hydrophobic coating applied to the glass at installation slows mineral adhesion and extends the interval between deep cleans. Factoring that option into the project budget early is more effective than applying it after installation, when adhesion performance is reduced.
Fixture Layout: The Shower Renovation Decision With the Most Daily Impact
Fixture layout is the planning element that most directly determines how satisfying a shower feels to use, and it consistently receives less attention during the design phase than other shower renovation ideas. The position of the showerhead, the valve, the hand shower, and any secondary body sprays controls water coverage, steam behavior, and whether temperature can be adjusted before stepping into the spray zone.
Valve position matters first. A thermostatic or pressure-balanced valve placed near the entry allows temperature adjustment without stepping under cold water. That detail changes how the shower functions every morning, and positioning it correctly during rough-in costs nothing extra. Repositioning it after tile is set is an expensive correction that is entirely avoidable.
Rain head placement is frequently mishandled in plans shaped by photo-driven references. A ceiling-mounted rain head positioned too close to the shower entry directs water toward the floor outside the pan on every use. The effective spray radius is wider than product photos suggest, and ceiling height determines how much that radius expands by the time water reaches body level. In showers with ceilings shorter than eight feet, a rain head may deliver more sidewall and floor spray than expected. Checking those dimensions against the actual fixture specifications before ordering avoids a product that underperforms in the specific space.
Body spray systems require a dedicated water volume calculation. Running multiple sprays simultaneously with a rain head and a hand shower demands more flow than a standard residential supply line typically supports. A plumber should confirm whether the existing infrastructure can handle the load being planned, or whether supply upgrades need to be budgeted before the layout is finalized.
Material Choices Based on How a Shower Actually Gets Used
Tile selection in shower renovation idea planning is often treated as an aesthetic decision made at the end of the process. It should happen earlier, because tile format, surface texture, and grout joint width determine cleaning frequency, slip resistance, and how the space holds up over years of daily use.
Large-format tiles in 24-by-48 or 12-by-24 sizes have fewer grout joints, which means less maintenance surface in a wet environment where grout is the most labor-intensive element to keep clean. The trade-off is that large formats require a flatter substrate than smaller tiles tolerate, and on shower floors they require more precise slope engineering to drain without pooling at the tile edges.
Matte and honed surfaces provide better slip resistance than polished finishes on shower floors where soap and water create a genuinely slippery surface. Matte surfaces show water spots and soap film more visibly between cleans, which is a real trade-off worth understanding before selecting the finish. Grout color carries a similar consideration: lighter grout discolors faster in heavily used showers, while medium or coordinating darker tones reduce the visible maintenance burden without changing the cleaning schedule.
Our bathroom remodeling services cover the full scope of these decisions, from material selection and substrate assessment to fixture layout and waterproofing, so that every choice made during planning is one that holds up once the renovation is complete.
What Renovation Plans Most Often Overlook
Ventilation and lighting are the two systems most frequently under-planned in shower renovation ideas. Both are most efficiently addressed when walls are open and electrical work is already underway. Incorporating them into the original scope costs far less than returning to address them as standalone projects.
Ventilation capacity should exceed the code minimum for bathrooms with large walk-in showers, high ceilings, or heavy daily use. Undersized ventilation leads to persistent humidity and accelerated mildew growth on grout and caulk regardless of how well the tile and glass work was executed. Upgrading the exhaust fan during a renovation, when the ceiling is accessible, is straightforward and inexpensive relative to the overall project cost.
Shower lighting requires fixtures rated for wet locations as both a code requirement and a safety standard. Recessed fixtures positioned inside the enclosure create more dynamic light quality than a single overhead source and reduce the shadows that make smaller showers feel enclosed. Natural light from a frosted glass window or a tubular skylight in the shower zone changes how the space reads, particularly in bathrooms where the renovation allows for framing adjustments before the structure is closed.
Evaluating Shower Renovation Ideas Against the Actual Space
Translating shower renovation ideas from guides and photo sources into a specific bathroom requires looking honestly at the physical space. The footprint, ceiling height, plumbing wall location, window position, and existing ventilation all constrain what is structurally and functionally appropriate before aesthetics enter the conversation.
A bathroom with a 36-by-36 inch shower footprint has different options than one with a 42-by-60 inch space. A plumbing wall on an exterior wall introduces insulation constraints that an interior wall does not. A bathroom on a slab foundation has different options for drain repositioning than one with crawl space access. These realities determine which shower renovation ideas are feasible, which require additional scope, and which are impractical for the specific space regardless of how attractive they appear in reference images.
The most productive starting point is a conversation with a contractor who looks at the space before providing guidance. The details that determine feasibility and cost are visible in the bathroom, not in a mood board or a browser search.
Making the Right Shower Renovation Decisions in McKinney and DFW
Shower renovation ideas in McKinney and the surrounding DFW area involve regional factors worth factoring into the planning process. North Texas water is moderately to highly hard in most areas, which accelerates mineral buildup on glass, fixtures, and grout. Material choices that account for that reality perform better over time than selections made without it in mind.
DFW home construction from the 1990s and early 2000s frequently used shower pans and waterproofing systems with a finite lifespan. A renovation project is the right time to assess whether the underlying system is still serviceable before new tile goes over it. Replacing tile over aging waterproofing solves the visual problem while leaving the structural one intact, which produces the same outcome as before at full renovation cost.
Permit requirements for bathroom renovations in McKinney vary depending on scope. Plumbing changes, electrical upgrades, and structural modifications typically require permits, while tile replacement and fixture swaps at existing locations often do not. A licensed remodeling contractor identifies what the specific project requires and handles the filing process as part of managing the renovation.
Getting Your Shower Renovation Right the First Time
Shower renovation ideas become genuinely useful when filtered through the realities of the specific bathroom being renovated. The footprint, the condition of existing systems, the daily habits of the people using the space, and the realistic budget all determine which ideas belong in the plan and which ones, regardless of how attractive they appear, do not fit the context.
The planning phase is where the most consequential decisions are made. Every material selected without confirming the substrate condition, every fixture ordered before the plumbing layout is finalized, and every design choice made before the space has been properly assessed adds risk to the construction phase that is difficult and expensive to unwind.
When you are ready to move from research to a real conversation about your bathroom, reach out to Lone Star Remodeling Dallas and we will work through your specific space, your priorities, and which shower renovation ideas actually make sense for the project in front of you.
FAQ
What is the most practical walk-in shower idea for a small bathroom?
A curbless entry with a linear drain at the entry edge works well in compact footprints because it eliminates the threshold without requiring a large enclosure to contain water. Pairing it with a fixed glass panel rather than a door keeps the visual field open and reduces maintenance. The showerhead should be positioned away from the entry wall to keep spray inside the shower zone.
Where should a shower niche be placed to minimize cleaning effort?
The most practical placement is on a wall that does not receive direct spray, typically a side wall perpendicular to the showerhead. At that position, the niche stays drier between uses, which significantly reduces product residue accumulation and grout maintenance. Chest-level height makes it comfortable for most users without requiring them to crouch.
Is frameless shower glass worth the additional cost?
For bathrooms where tile or stonework is a meaningful part of the renovation investment, frameless glass is worth the cost because it lets the material be the focal point without framing channels interrupting the view. The maintenance advantage is real but requires a consistent squeegee habit, particularly in areas with hard water like North Texas.
How does fixture layout affect the renovation budget?
Fixture layout affects budget primarily through plumbing rough-in changes. Relocating the valve, adding body sprays, or repositioning the drain requires opening walls and floors. Finalizing the fixture layout before construction begins allows those changes to be completed in a single phase rather than requiring return visits that drive up labor costs.
What permits are required for a shower renovation in McKinney, TX?
Permit requirements depend on scope. Plumbing changes, electrical upgrades, and structural modifications typically require permits in McKinney. Tile replacement and fixture swaps at existing locations generally do not. A licensed contractor identifies what the specific project requires and handles the filing process as part of managing the renovation.