

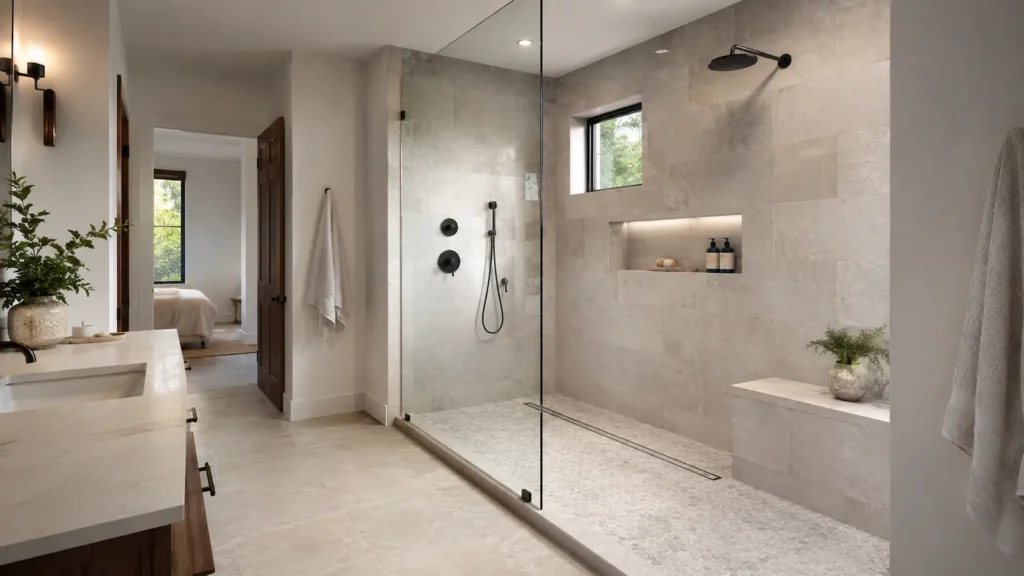
A doorless shower can make a bathroom feel larger, cleaner, and more open, but the idea works best when the layout is planned before anything is removed. The missing door changes how water moves, how warm the space feels, how the floor drains, and how the rest of the bathroom handles daily use.
That is why this choice deserves more than saving a photo and asking for the same look. Some showers without doors feel calm and spa-like. Others create splash issues, cold drafts, slippery floors, or cleaning problems because the opening, showerhead, drain, and floor slope were not considered together.
At Lone Star Remodeling Dallas, we believe a bathroom design should look good after installation and still work months later. A doorless shower can be a strong feature, but only when the room has the right dimensions, waterproofing, drainage, and layout support.
A Doorless Shower Needs a Full Bathroom Plan
This design is not only a shower without a glass panel or swinging door. It changes how the whole bathroom functions. The shower area, vanity, toilet, flooring, ventilation, storage, lighting, and walking path all have to work with the open design.
This is especially true in smaller bathrooms. Removing a door can make the room feel more spacious, but it can also expose nearby floors, cabinets, and walls to more moisture if the layout is too tight. A wider bathroom may have more room for a walk in shower layout that keeps water contained naturally.
Before choosing the look, homeowners should ask how the shower will fit the full room. Where will the water land? How far is the vanity? Is the toilet too close to the opening? Can the floor slope properly? Will someone step out onto a dry surface?
A good design starts with those questions because the open look depends on hidden planning.
Layout Matters More Than the Door
The success of showers without doors usually comes down to layout. The opening should be placed where water is least likely to escape, and the showerhead should point away from the entry whenever possible. If the showerhead faces the opening, even a beautiful design can become frustrating.
The size of the shower area matters too. A narrow shower may not give water enough distance to fall and drain before reaching the bathroom floor. A deeper shower can make the open entry more practical because the wet zone stays farther inside the enclosure.
Doorless walk in shower ideas often look simple online, but many rely on careful proportions. The entry width, shower depth, drain location, curb or curbless transition, and wall placement all affect how the finished bathroom behaves.
The shower should feel open without making the rest of the bathroom feel exposed to water.
Splash Control Should Be Planned First
Splash is the most common practical concern with showers without doors. A glass door normally helps contain water. Once that door is removed, the design has to control splash in other ways.
The showerhead type plays a major role. A rainfall head may send water downward in a controlled pattern, while an angled wall-mounted showerhead can spray toward the opening if placed poorly. Handheld showerheads can be useful, but they also need thoughtful placement.
A partial glass panel can help protect the bathroom while still keeping the open look. A half wall can define the wet zone. In some layouts, a longer shower floor and well-placed drain may be enough. In others, the bathroom needs more separation.
The shower should not depend on careful behavior every day. The design itself should reduce splash.
Drainage Decides Whether the Bathroom Feels Finished
Drainage is where many open shower concepts either succeed or fail. The floor needs the right slope, the drain needs the right position, and the waterproofing needs to protect surrounding surfaces. If water sits on the floor or escapes into the dry area, the bathroom will not feel finished no matter how good the tile looks.
A traditional center drain may work in some layouts. A linear drain can support a cleaner slope, especially in curbless designs or wider shower areas. The right choice depends on the size of the shower, tile format, subfloor conditions, and desired entry.
The drain should be planned with the showerhead and opening, not selected afterward. Water should naturally move toward the drain instead of being pushed across the floor by poor slope or awkward placement.
A doorless shower requires construction precision because the open design gives water fewer barriers.
Curbless Designs Need Extra Planning
A curbless open shower can look clean, modern, and accessible, but it is not always simple to install. Removing the curb means the bathroom floor and shower floor need to transition smoothly while still directing water toward the drain.
This can require floor recessing, careful slope, waterproofing, and tile planning. In some homes, the existing floor structure may make the process more involved. Homeowners should understand those conditions before choosing a curbless design only for appearance.
Curbless showers can be helpful for homeowners who want easier entry, less visual interruption, or a bathroom that feels more open. Still, the detail work matters. The shower should feel easy to enter without allowing water to spread into the rest of the room.
This type of shower can be both elegant and practical when the floor system supports the design.
Small Bathrooms Need a More Controlled Approach
Small bathrooms can use an open shower, but they need a lighter hand. If the room is too narrow or the fixtures sit too close together, the open design can create daily problems. The bathroom may look larger in photos but feel less practical after use.
In a small bathroom, a partial glass panel may be more realistic than a fully open entry. A fixed panel can keep the visual openness while protecting the vanity, toilet, or walking area. A slightly deeper shower, better drain placement, or adjusted showerhead angle can also help.
Color and tile choices matter in tight rooms. Large-format tile, lighter tones, simple grout lines, and clear glass can help the bathroom feel open without relying only on the missing door.
A doorless shower in a small bathroom should be designed around control first, then openness.
Larger Bathrooms Can Handle More Open Space
Larger bathrooms often give a doorless shower more room to work. A deeper shower area, longer wall, wider entry path, or separate wet zone can make the design feel more natural. With more space, water can be contained by distance, layout, and slope rather than only by glass.
This does not mean the planning can be casual. A large bathroom still needs proper waterproofing, ventilation, lighting, and tile selection. If the shower is too open, the user may feel cold. If the drain is poorly placed, water may still travel farther than expected.
In larger bathrooms, the shower can become a visual feature. A statement tile wall, bench, niche, or linear drain can make the space feel custom. The key is keeping the open layout comfortable for daily use.
A doorless shower gives more design freedom in a large room, but the walk in shower layout still has to perform.
Comfort Matters More Than the Open Look
A doorless shower can look beautiful, but comfort decides whether homeowners enjoy it every day. One common issue is warmth. A closed shower traps more steam and heat. An open shower allows more air movement, which can make the space feel cooler, especially during winter mornings.
This does not mean an open shower is a bad idea. It means the bathroom should be planned with comfort in mind. Showerhead placement, wall coverage, heated flooring, better ventilation, and the size of the opening can all affect the experience.
Privacy also matters. Some open layouts expose the shower more than homeowners expect. The position of the bathroom door, windows, mirrors, and vanity can all affect how private the shower feels.
Doorless walk in shower ideas should be judged by daily comfort, not only by the first impression.
Tile Choices Should Support Safety and Cleaning
Tile has to do more than look good in a doorless shower. The floor tile should support traction, drainage, and cleaning. A glossy surface may look polished on the wall but feel unsafe underfoot. Smaller floor tile or textured surfaces can often provide better grip.
Wall tile can be more decorative, but the design should still consider maintenance. Deep texture, heavy grout lines, or porous materials may require more cleaning in a wet zone. Large-format tile can reduce grout lines and create a cleaner visual field, but it still needs proper installation and slope planning.
The bathroom floor outside the shower matters too. If water occasionally reaches the dry area, the flooring should be appropriate for moisture and daily use.
The right tile plan balances beauty, safety, and maintenance.
Storage Should Not Be an Afterthought
Open showers can look clean because they remove visual barriers, but everyday products still need a place to go. Shampoo bottles, soap, razors, and towels can quickly make the space feel unfinished if storage was not planned.
A recessed niche is one of the cleanest options because it keeps products off the floor and ledges. A bench can add comfort, but it needs to be sized and placed correctly. Built-in shelves can work when they are integrated into the tile plan instead of added as a last-minute detail.
Towel placement also matters. If the shower is open, the towel should be easy to reach without stepping across a wet floor. Hooks, bars, and nearby storage should be part of the layout.
A doorless shower usually feels simpler when the storage details are planned early.
Glass, Half Walls, and Open Entries Each Feel Different
Not every open shower has to be completely open. Some of the best showers without doors use a fixed glass panel, a half wall, or a return wall to control water while keeping the room visually open.
A fixed glass panel can protect nearby fixtures without creating the maintenance of a swinging door. A half wall can add privacy and structure. A full open entry may work in larger showers where the wet zone is deep enough to keep water contained.
The choice depends on bathroom size, fixture placement, cleaning preferences, and how open the homeowner wants the room to feel. A fully open shower can be beautiful, but a partially enclosed design may be more practical in many homes.
Think About Resale Without Losing Function
Homeowners often wonder if a doorless shower is good for resale. The answer depends on execution. Buyers may respond well to a clean, open, well-built shower that feels modern and easy to use. They may hesitate if the design looks beautiful but seems likely to splash, feel cold, or require extra cleaning.
A practical remodel usually has broader appeal. Good drainage, slip-resistant flooring, thoughtful lighting, strong ventilation, and comfortable proportions can make an open shower feel like a benefit instead of a risk.
The safest design is not always the most dramatic one. It is the one that feels attractive and usable. A doorless shower should add value by improving flow, comfort, and appearance at the same time.
Plan the Doorless Shower Before Construction Starts
The best time to decide on a doorless shower is before the bathroom remodel begins. Once plumbing, tile, flooring, and framing are already underway, changes can become more complicated and expensive.
A better process starts with a full bathroom review. Homeowners should look at room size, shower depth, drain options, waterproofing, fixture placement, ventilation, storage, and daily use. From there, the open shower can be designed as part of the full room instead of treated as a style choice.
Homeowners planning a larger bathroom update can review Lone Star Remodeling Dallas’ bathroom remodeling services in Dallas to see how layout, materials, and construction planning connect.
At Lone Star Remodeling Dallas, we believe bathroom decisions should feel clear before demolition begins. If you are considering a doorless shower for your home, schedule a bathroom design conversation before removing the shower door and make sure the layout will work after installation.
FAQ
Is a doorless shower a good idea?
Yes, when the bathroom has enough space, proper drainage, strong waterproofing, and a layout that controls splash.
Do showers without doors splash water everywhere?
They can if poorly planned. Showerhead placement, drain location, shower depth, slope, and glass panels help control splash.
What size bathroom works best for showers without doors?
Larger bathrooms are easier, but smaller bathrooms can work with partial glass, careful showerhead placement, and smart drainage.
Are doorless walk in shower ideas good for resale?
They can be appealing when the design feels practical, comfortable, safe, and easy to clean.
What is the best walk-in shower layout?
The best layout directs water toward the drain, keeps the entry dry, allows easy movement, and protects nearby fixtures.
Does a doorless shower feel cold?
It can feel cooler than an enclosed shower because more air moves through the space. Layout and heating choices can help.