

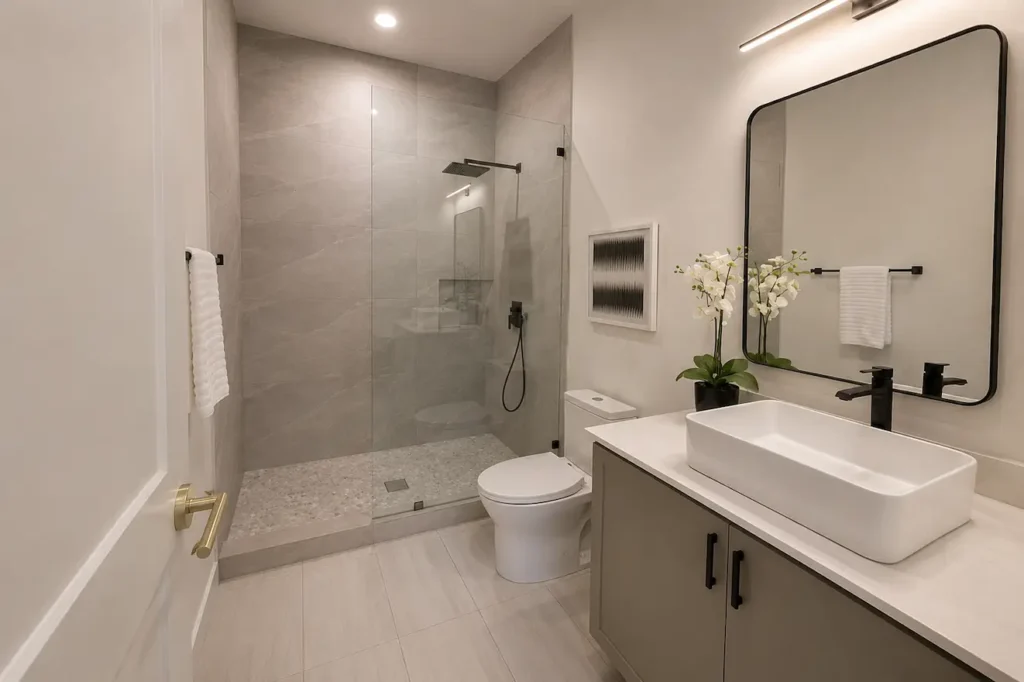
Homeowners who type what is the average cost of a bathroom remodel into a search bar are rarely looking for a number. They are looking for a way to assess whether the project they have been imagining is achievable within the budget they have in mind. The published averages that come back are real figures, drawn from real projects, but they describe a range so wide that almost any project fits inside it.
What they do not describe is why one bathroom remodel costs twice as much as another with the same square footage, or why a project that looked straightforward at the estimate stage finished significantly above the original number. Those explanations live in scope, not in averages.
What is the average cost of a bathroom remodel is a composite of decisions made at different stages of the planning process, some visible and some not. The tile selection is visible. The condition of the subfloor beneath the existing tile is not. The new vanity is visible. Whether the plumbing rough-in behind it matches current fixture dimensions is not.
At Lone Star Remodeling Dallas, we open every cost conversation with the existing conditions of the room rather than its intended finishes, because what the bathroom already has determines what the project genuinely requires.
Cosmetic Scope: The Ceiling on What Stays Hidden
A cosmetic bathroom remodel is the scope where the rough-in stays and everything visible changes. The toilet remains at its current flange location. The shower drain does not move. The vanity footprint stays within the existing supply line positions. What changes is the surface layer: tile, fixtures, vanity cabinet and countertop, mirror, lighting, and hardware.
What is the average cost of a bathroom remodel for a cosmetic scope is primarily driven by the tiled surface area and the finish level of the fixtures being installed. A 5×7 bathroom remodel cost in this category covers demolition of the existing tile, substrate assessment, new tile installation, fixture replacement, and basic electrical for the lighting update. That range holds when the substrate behind the existing tile is in acceptable condition.
Cosmetic scopes carry a specific planning risk: they look contained until they are not. The conditions that expand a cosmetic scope into something more significant are not predictable from the surface, and they are common enough in older Arlington homes that treating them as unlikely is a planning error rather than an optimistic one. A contingency reserve belongs in every bathroom budget from the first planning conversation, regardless of how limited the intended scope appears.
Mid-Range Scope: Addressing the Systems the Cosmetic Skips
A mid-range bathroom renovation replaces the visible surfaces and selectively addresses the underlying systems where the existing conditions require it. The drain may stay, but the supply lines get updated to match current fixture configurations. The shower surround gets rebuilt with a proper waterproofing membrane rather than whatever substrate was behind the original tile.
This is where most of the variability in the what is the average cost of a bathroom remodel lives for Arlington homeowners, because mid-range scope is the one that most consistently encounters the conditions that cosmetic projects leave untouched. The 5×10 bathroom remodel cost and 10×10 bathroom remodel cost figures in industry literature describe this scope with standard fixture placement, semi-custom finishes, and no layout changes. They assume relatively clean underlying conditions.
What is the average cost of a bathroom remodel labor for a mid-range project span several licensed trades working in sequence. General contractor oversight, licensed plumbing for supply updates and fixture installation, licensed electrical for GFCI compliance and new circuit work, and vanity and accessory installation each carry their own rate. The total is determined by how many hours each trade requires, which depends on what the existing conditions revealed after demo rather than on what was assumed before it.
Full-Scope Renovation: When the Layout Changes
A full-scope bathroom renovation moves the rough-in. The drain relocates. The shower expands. The vanity shifts position. These are decisions that carry costs entirely independent of finish selections because they exist in the mechanical and structural layer of the project, below the surfaces and behind the walls.
The master what is the average cost of a bathroom remodel range reflects full-scope work more than any other configuration. Primary bathrooms are where layout changes are most frequently requested, finish levels are highest, and the combination of mechanical scope and elevated finishes compounds the total from both directions simultaneously.
What is the average cost of a bathroom remodel at full scope? The range is wide because the mechanical variables are numerous and the finish range is equally broad. A full renovation in a small bathroom with one layout change runs very differently from a master suite expansion that adds square footage, relocates the plumbing stack, and specifies stone surfaces throughout. The site evaluation is the only input that narrows that range to a number worth planning around.
Bathroom Remodel Cost Breakdown: Where the Budget Actually Goes
What is the average cost of a bathroom remodel breakdown organized by category is more useful than a single total figure because it shows which decisions drive cost and which ones can be adjusted without affecting the structural integrity of the project. The major categories are demolition and disposal, rough plumbing and electrical, waterproofing and substrate preparation, tile labor and materials, fixture and vanity installation, and finish work.
Demolition and disposal is a relatively fixed cost tied to the bathroom size and the number of surfaces being removed. It does not shift significantly with finish level. Rough plumbing and electrical are driven entirely by the mechanical scope, which depends on the existing conditions and the extent of layout changes. These two categories produce the most significant budget revisions after demo, and they are the reason the contingency line exists in a properly structured project budget.
Tile labor and materials represent the second largest category in most bathrooms with meaningful tiled surface area. The material cost range is wide, but the installation labor rate is driven by layout complexity and tile format rather than by material price. Knowing that relationship before selecting the tile format prevents a finish budget that underestimates its own labor requirements.
Bathroom Labor Costs: What Each Trade Actually Covers
Bathroom labor costs are not a uniform rate applied across the project. General contractor labor covers project management, trade coordination, jobsite supervision, and the sequencing discipline that keeps the project moving without idle days between trades. Licensed plumbing covers rough-in work, drain and supply modifications, and fixture installation requiring licensed credentials.
Tile installation is priced per square foot but adjusted for layout complexity, tile format, and pattern direction. A herringbone pattern with a contrasting border installs at a different rate than a straight-stacked field tile in the same material. A 24×48 large-format floor tile in a linear layout installs differently than a 4×4 mosaic sheet on a curved wall.
What is the average cost of a bathroom remodel when every labor category is totaled? The answer is determined by the trades the scope requires and the hours each trade needs, both of which are shaped by existing conditions more than by finish aspirations. A bathroom with clean underlying systems and a limited mechanical scope will have lower total labor than the same finish level in a bathroom where demo revealed conditions that required correction before finish work could proceed.
Bathroom Renovation Contingency: Planned Reserve, Not Pessimism
Bathroom renovation contingency is the budget line that consistently gets underfunded and consistently proves its value when it is not. A contingency reserve is not an admission that the project is poorly scoped. It is a professional acknowledgment that construction inside existing homes produces conditions that are not visible at the estimate stage and that those conditions carry real costs when they surface after demolition begins.
Ten to fifteen percent of the projected total is the standard guidance. On a $25,000 mid-range Arlington bathroom project, that reserve runs from $2,500 to $3,750, available without requiring a redesign of the scope if the demo phase surfaces a subfloor that needs replacement, a wall cavity with moisture damage behind the original tile, or an exhaust duct that needs to be rerouted to the exterior.
What is the average cost of a bathroom remodel when contingency is included in the budget planning? It is higher than the base scope figure by 10 to 15 percent, and that difference represents the honest version of the project cost rather than an optimistic one. The projects that finish closest to their original budgets are the ones where contingency was funded from the start and the scope was defined specifically enough to hold through construction.
How Finish Level Interacts With Scope at Every Price Point
Finish level is the variable homeowners have the most direct control over, and it operates differently depending on which scope category the project falls into. In a cosmetic remodel, finish level is nearly the entire budget because the mechanical scope is minimal. In a full renovation, finish level adds to a mechanical cost base that exists regardless of what surfaces go on top of it.
A builder-grade finish package in a mid-range 5×7 bathroom uses stock tile formats, standard pressure-balancing fixtures, a prefabricated vanity with a cultured marble top, and basic LED lighting. A designer finish package in the same footprint uses imported large-format tile, a thermostatic shower system, a furniture-style vanity with a honed stone top, and layered lighting on a dedicated circuit.
The footprint is the same. The mechanical scope is the same. The what is the average cost of a bathroom remodel is not, and the difference between them is entirely in the finish selections, which is the one variable the homeowner controls most directly.
Understanding where each finish category sits relative to the total available budget, and what gets traded when the finish level goes up or the mechanical scope expands, is the planning conversation that produces a bathroom budget worth committing to. Our team walks through those trade-offs as part of a full bathroom remodeling planning scope before any selection becomes a construction decision.
Building the Budget Before the Design Locks In
What is the average cost of a bathroom remodel budget that survives the construction process is built before the design is finalized, not after. Scope clarity comes first: cosmetic, mid-range, or full renovation, with an honest assessment of what the existing conditions are likely to require. Mechanical assessment comes second: what do the plumbing, electrical, and structural systems actually need before finish work is appropriate?
What is the average cost of a bathroom remodel at the end of that process? It is a number that reflects the specific home, the specific existing conditions, and the specific finish level being planned, not a composite drawn from projects with different footprints, different underlying conditions, and different finish aspirations. That specificity is what makes the number useful. Published averages describe the industry. A scope-based estimate describes the project.
Request a project assessment from Lone Star Remodeling Dallas to build a bathroom budget aligned with what your project actually requires before any finish selection drives a construction commitment we have not yet planned around together.
FAQ
What is the average cost of a bathroom remodel for an Arlington home?
Existing conditions, scope level, and finish selections determine the range more than square footage. A site evaluation produces a more reliable figure than any published average.
How does bathroom renovation contingency affect the total project budget?
A 10 to 15 percent reserve above the base scope covers discoveries behind walls and below floors that are not visible until demolition begins.
What drives bathroom labor costs higher than the original estimate?
Subfloor remediation, duct path corrections, and plumbing conditions discovered after demo are the most consistent sources of labor cost increases during construction.
How do tile and fixture allowances affect the final invoice?
Allowances are placeholders for unconfirmed selections. When they fall short of actual costs, the gap becomes a budget addition at invoice rather than a pre-signing planning adjustment.
What does a master bathroom remodel cost compared to a smaller bathroom?
Primary bathrooms combine higher finish levels, more complex fixture specifications, and more frequent layout changes, which compound the total from multiple cost categories simultaneously.