

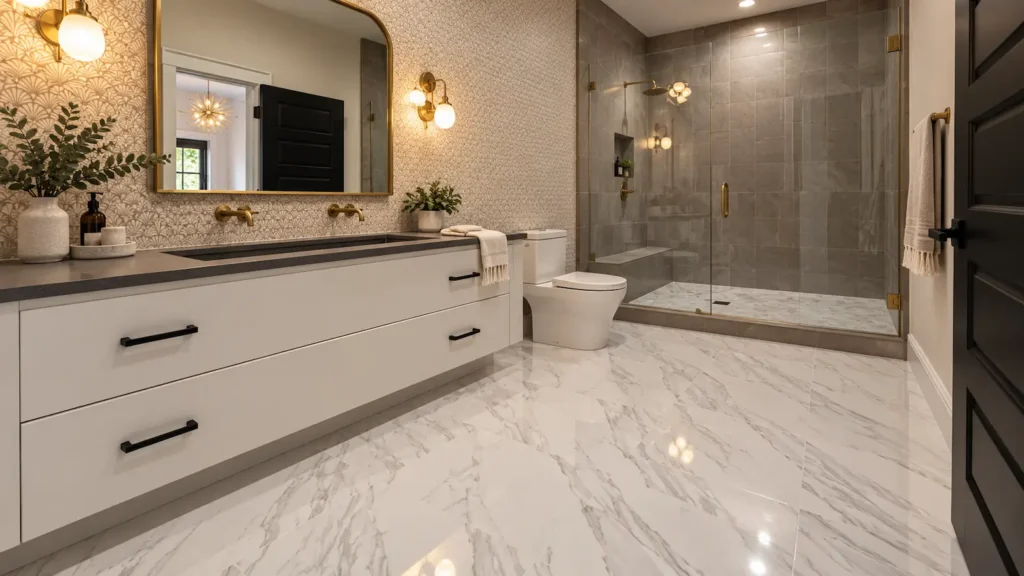
Renovation flooring decisions in larger residential and commercial remodeling projects are more important than the decisions made for individual rooms. In a renovation that includes several bathrooms, shared areas and transitional spaces throughout a property, the flooring system must work consistently regardless of the different types of subfloors, varying degrees of moisture exposure and differing levels of traffic, without calling for a separate specification in each room.
Achieving this consistency means that the renovation flooring should be regarded as a complete assembly rather than as a surface material selected in isolation from the materials underneath and surrounding it.
The highest-priced errors when carrying out large-scale renovation work occur because the choice of finish tile or plank is seen as the main decision while subfloor preparation, waterproofing, and the details at the transitions are treated as minor issues. In one bathroom renovation such oversights result in separate problems.
But in a renovation involving several bathrooms or in a commercial property renovation with ten or twenty wet areas the same mistake accumulates and leads to a remediation that usually ends up costing more than the original specification would have if it had been carried out properly from the beginning.
At Lone Star Remodeling & Construction renovation flooring on larger projects is specified as a system from the substrate up. It is because of this method that consistent performance can be achieved in different areas and under varying conditions within a single project.
Renovation Flooring as a Complete Assembly
Any flooring system must have a minimum of three layers which have to function together: the subfloor, the waterproofing or moisture control layer, and the finished surface. In spaces that are wet, there is also a fourth element to take into account, namely the transition area between the wet region and the neighbouring dry areas.
The subfloor conditions in houses in the Arlington area differ a great deal according to when they were built and their original type of construction. In the case of slab-on-grade construction, which is the case for most residential buildings and a large number of commercial ones in North Texas, a stable and even surface is provided for the majority of flooring systems, but moisture testing must still be carried out before waterproofing is applied.
In renovation flooring carried out in a wet area, the waterproofing layer is neither optional nor can it be substituted from one product to another.
Water Resistant Bathroom Flooring: Material Performance by Assembly
The meaning of using water-resistant bathroom flooring in a renovation varies according to the level of moisture exposure in the particular area.
Although both a principal bathroom in a residential renovation and a floor in a commercial athletic facility are areas that get wet, the moisture load, the frequency of traffic, and the performance requirements are considerably different.
Porcelain tiles with a water absorption rate of less than 0.5 per cent are the most consistently suitable water-resistant flooring for bathrooms in high-moisture renovation situations. The factors that vary the porcelain options in flooring projects are format size, surface texture and thickness, all of which influence the scope of installation and cost on a large scale.
Luxury vinyl plank and luxury vinyl tile have now become practical choices in renovation flooring for wet areas that experience only moderate moisture, such as residential secondary bathrooms, powder rooms and laundry areas. The waterproofing in these products is a feature of the material itself and not something that is added on as a separate coating.
Sheet vinyl and commercial-grade resilient flooring are still suitable specifications for certain types of flooring in renovation projects, especially in commercial kitchens, utility areas, and in those situations where seamless waterproofing and easy cleaning are given more importance than appearance.
At Lone Star Remodeling & Construction the section of our website dealing with bathroom remodels explains the way in which we prepare these specifications for projects of all sizes in Arlington and the wider DFW area.
Bathroom Subfloor Preparation: Where Renovation Flooring Succeeds or Fails
The preparation of the subfloor is the part of a renovation which is least noticeable in the end result but at the same time has the greatest effect on long-term performance.
Before installing flooring in properties in the Arlington area, the slab subfloors must be tested for flatness. According to the Tile Council of North America, the maximum allowable variation for flatness when tiling is three-sixteenths of an inch over a distance of 10 feet, or one-eighth of an inch over 24 inches; any slab surface that goes beyond this tolerance must have its high points ground down or have a self-leveling compound added to fill in the low areas before the waterproofing and tiling system is installed.
When a building has several wet rooms, the cost of preparing the slab differs from room to room and has to be evaluated on a room-by-room basis rather than being taken as the same for all areas.
The kind of stiffness needed for tiling over a wood subfloor is generally obtained by laying an additional layer of cement backer board on top of the existing subfloor.
In properties in the Arlington area, where humidity changes seasonally, a slab that is found to be dry in winter may still give off a considerable amount of moisture vapour in summer.
Slip Resistant Flooring: Code, Application, and Specification
In situations involving wet renovations, non-slip flooring is not only required by code but also a matter of liability: something that becomes particularly important when the scale is commercial or when renovating multi-unit residential buildings. For floors in wet areas, the Dynamic Coefficient of Friction standard (DCOF) must be 0.42 or above and applies to any horizontal surface on which foot traffic occurs when the surface is wet.
When a renovation project includes commercial spaces or multifamily properties, compliance with this standard is not optional and should be verified by referring to the product documentation before the flooring is specified rather than simply relying on the visual texture.
Porcelain tiles with a matt or textured finish usually satisfy the 0.42 DCOF requirement and are therefore the most frequently specified type of slip-resistant flooring in wet renovation situations.
The degree of texture which provides adequate slip resistance for a residential primary bathroom is not necessarily the same degree of texture that is suitable for a commercial locker room or a pool surround, where higher DCOF ratings of 0.60 or above are more often specified.
Bathroom Floor Transitions: The Detail That Defines the Project
Bathroom floor transitions in a renovation project are where flooring system decisions interact with adjacent materials, and where the technical decisions made at each boundary between materials become visible to anyone in the space.
On a renovation project in Arlington where seasonal temperature swings between summer and winter are significant, that movement at material transitions is not a theoretical concern. It is a predictable physical event that the transition detail needs to accommodate rather than resist.
A height differential between two tile systems of more than one-eighth of an inch creates a tripping threshold that is both a code concern in commercial contexts and a user experience problem in any context. Managing that differential through substrate preparation or material selection is a scope item that needs to be identified and priced before installation begins.
Common Renovation Flooring Mistakes at Scale
Large renovation projects amplify the consequences of flooring specification errors in proportion to the number of spaces affected. The mistakes that appear most consistently in flooring projects of meaningful scale are worth identifying directly.
Specifying finish tile before confirming subfloor readiness is the most common sequencing error. On a multi-bathroom renovation, discovering that three of the eight bathrooms have wood subfloors with inadequate stiffness for the specified large-format tile, after the tile has already been ordered and delivered, creates a project management problem that affects both the schedule and the budget.
Mixing membrane systems across different spaces on the same project creates compatibility risk at the tile adhesive layer and creates inconsistent performance expectations that are difficult to manage during installation.
The Tile Council of North America specifies expansion joint placement at a maximum of 20 to 25 feet in interior spaces, and at every change of plane, including wall-to-floor transitions. On a commercial renovation where a tiled floor covers several thousand square feet, omitting those joints is not a cost savings.
Renovation Flooring in Arlington: System Comparison
The table below organizes the primary flooring options as complete assemblies for wet area applications, covering the variables most relevant to larger-scale projects in the Arlington and DFW area.
| Material | Moisture Resistance | Subfloor Requirement | DCOF Range | Service Life | Relative Cost |
| Porcelain tile | Impervious below 0.5% absorption | Flat, stiff, with membrane | 0.42 to 0.80+ | 30 to 50+ years | Medium to high |
| Luxury vinyl plank/tile | Waterproof core | Flat, smooth, no membrane required | 0.40 to 0.50 | 10 to 20 years | Low to medium |
| Commercial resilient sheet | Seamless waterproofing | Flat, smooth, leveled | 0.50 to 0.65 | 15 to 25 years | Low to medium |
| Mosaic porcelain | Impervious below 0.5% absorption | Flat, stiff, with membrane | 0.50 to 0.70+ | 30 to 50+ years | Medium to high |
| Natural stone (sealed) | Dependent on sealing maintenance | Flat, stiff, with membrane | 0.35 to 0.55 | Variable | High |
Decision Checklist for Renovation Flooring Projects
Before specification is finalized on a renovation flooring project of any meaningful scale, the following variables should be confirmed for each space in the project scope. Subfloor type and condition, including flatness testing and moisture vapor emission results.
Moisture exposure level of the specific space and the DCOF requirement appropriate for its traffic conditions. Compatibility between the specified waterproofing membrane, tile adhesive, and grout.
A renovation flooring specification that addresses each of those variables before installation begins is a specification that holds through construction. One that leaves any of them unresolved is a specification that generates change orders during installation or remediation costs after completion.
Talk with Lone Star Remodeling & Construction about the scope, priorities, and next steps for renovation flooring across your project, from subfloor assessment and material specification through transition details and installation sequencing.
FAQ
What is the most durable renovation flooring for high-moisture commercial environments?
Porcelain tile with a water absorption rate below 0.5 percent and a DCOF rating appropriate for the specific traffic conditions is the most durable renovation flooring system for high-moisture commercial environments.
It tolerates sustained moisture exposure, chemical cleaning, and heavy traffic better than any resilient flooring alternative when installed over a properly prepared substrate with a compatible waterproofing and adhesive system.
How does bathroom subfloor preparation differ between slab and wood framed construction?
Slab subfloor preparation for renovation flooring focuses on flatness correction and moisture vapor emission testing before waterproofing is applied. Wood subfloor preparation requires deflection evaluation in addition to flatness assessment, since a subfloor that flexes more than L/360 under load will crack tile grout regardless of surface flatness. Wood subfloors that don’t meet the stiffness requirement for tile need structural reinforcement or a switch to a more flexible renovation flooring material before installation proceeds.
What slip resistant flooring standard applies to commercial wet areas in Texas?
The Dynamic Coefficient of Friction standard of 0.42 or higher applies to wet area floors in residential and commercial applications. Commercial spaces with higher risk profiles, including pool surrounds, locker rooms, and food service areas, typically specify DCOF ratings of 0.60 or above. Product DCOF ratings should be confirmed through manufacturer documentation before specification rather than estimated from visual surface texture. Non-compliance with DCOF requirements in a commercial renovation creates both code and liability exposure.
How should bathroom floor transitions be handled between dissimilar materials?
Transitions between dissimilar floor materials in a renovation project require a minimum one-eighth inch movement joint filled with flexible sealant rather than grout at every boundary.
Grout at dissimilar material transitions cracks as materials respond differently to thermal and moisture movement. Height differentials between adjacent floor systems greater than one-eighth inch create tripping thresholds that require substrate adjustment or material selection modification before installation.
What are the most common renovation flooring mistakes on larger projects?
The most consistent mistakes are specifying finish materials before assessing subfloor conditions in all spaces, mixing membrane systems across spaces without confirming compatibility with the specified tile adhesive, omitting expansion joints in tiled areas that exceed 20 feet in any direction, and failing to moisture-test slab subfloors before applying waterproofing.
Is luxury vinyl plank appropriate for renovation flooring in commercial bathrooms?
Luxury vinyl plank is appropriate for renovation flooring in commercial bathrooms with moderate moisture exposure and light to medium traffic loads. It is not the appropriate specification for high-traffic commercial wet areas, spaces subject to rolling loads from equipment, or environments with sustained high-temperature exposure.
In multi-unit residential renovation projects, luxury vinyl plank is a cost-efficient specification for secondary bathrooms where the moisture exposure and traffic conditions fall within the product’s performance range.