

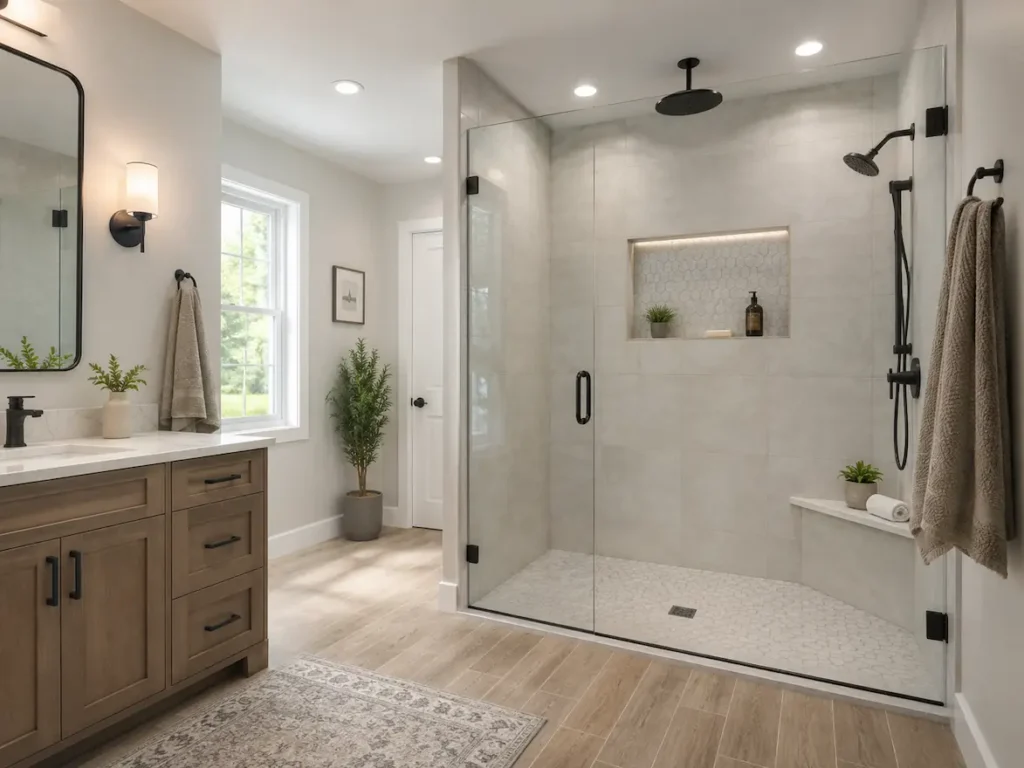
Every third bathroom consult starts the same way. Somebody’s tired of climbing over a bathtub shower wall, or a parent’s knees aren’t what they used to be, and a tub to shower conversion comes up before we’ve even sat down. Makes sense. Fewer falls, easier cleaning, a bathroom that actually works for the people using it.
What surprises people is how much sits underneath that decision. Pull a tub and you’re not just swapping fixtures. Drain location shifts, floor structure gets exposed, waterproofing has to extend somewhere it never had to before. A tub to shower conversion done right touches plumbing, framing, and tile all at once, not just the surface anyone sees.
At Lone Star Remodeling Dallas, we walk through all three before demolition starts because the parts nobody sees are usually the parts that determine whether this job holds up in five years or turns into a callback.
What a Tub to Shower Conversion Actually Involves
Pulling a tub sounds simple. Cut caulk, disconnect the drain, lift it out. The real work starts after that, once the old subfloor and wall framing are staring back at you, usually wet in places nobody expected.
Drain position rarely lines up. Tubs drain from one end. Showers usually need center drainage, or at least a different slope than what’s already built into the floor. That mismatch means new plumbing, sometimes a new drain line entirely, before a single tile gets set.
We’ve opened up more than one wall expecting routine work and found soft subfloor, mold behind old tile, or framing that had been quietly rotting for years under a tub surround that looked fine from the bathroom side. None of that shows up on a walkthrough. It shows up once demo starts, and that’s exactly why budget conversations happen with some flexibility built in.
A tub to shower conversion isn’t just removing an old fixture and dropping in a new pan. It’s confirming what’s actually holding up the floor and walls first, then building the shower around what that inspection reveals.
Plumbing and Drainage Work Behind the Walls
Shower drains and tub drains sit in different spots, almost always. Moving that drain means cutting into the subfloor, sometimes into the slab itself on a ground-floor bathroom, and rerouting drain lines to hit code slope requirements.
Water supply lines usually need adjusting too. A tub filler sits low. Shower valves sit mid-wall, at a height that works standing up, not sitting down. That’s a different rough-in position entirely, and it has to happen before any waterproofing or tile work begins.
Older homes throw curveballs here more than newer ones. Galvanized pipe, undersized drain lines, plumbing that was never meant to handle a full shower’s water volume, all of it turns up once walls open. Confirming pipe condition before finalizing a design saves a homeowner from a mid-project surprise nobody wants.
Getting drainage slope wrong is the mistake that costs the most later. Water needs somewhere to go, consistently, or it pools at the pan edge and finds its way under the waterproofing membrane within a year or two.
Waterproofing, Moisture and What Hides Behind Tile
Waterproofing membrane is the layer that actually keeps water where it belongs, not the tile itself. Tile is decorative and somewhat water resistant. The membrane underneath does the real work of keeping moisture out of framing and subfloor.
A tub to shower conversion changes exposure significantly. Tubs contain water inside a basin. Showers spray water directly at walls, sometimes overhead, across a much larger surface area that needs full waterproofing coverage, not just around a drain pan.
Ventilation ties directly into this. A bathroom fan sized correctly, and actually vented outside rather than just into an attic space, pulls humidity out before it settles into grout lines and framing. Skipping proper ventilation during a conversion is one of the fastest ways to end up with mold within a couple years.
Hidden water damage from years of a leaking tub surround is common enough that we plan for it as a possibility, not an exception. Discoloration, soft spots, a musty smell near the tub, any of these during demo usually means framing repair joins the scope before waterproofing can even start.
Tile, Surface Choices and Slip Resistance
Tile size affects both look and function in a shower more than people expect walking in. Large format tile means fewer grout lines, which means less maintenance, but it also needs a very flat substrate underneath or the tile telegraphs every imperfection.
Slip resistance matters more on a shower floor than anywhere else in a home. Smooth, glossy tile that looks beautiful in a showroom turns dangerous wet. Textured tile, smaller mosaic pieces with more grout lines for traction, or a slip resistant finish coating all address this differently.
Shower pan material affects both cost and maintenance. A tiled shower floor with a mortar bed offers full design flexibility but adds labor cost. A prefabricated pan installs faster and costs less, though it limits size and shape options compared to a fully custom build.
Grout choice matters long term more than most people budget for upfront. Standard grout stains and needs resealing regularly. Epoxy grout costs more initially but resists staining and mildew far better over years of daily shower use.
Glass, Doors and Enclosure Decisions
Frameless glass gives a cleaner look than framed enclosures, and it’s become the default choice in most tub to shower conversion projects we handle now. Homeowners browsing tub to shower conversion ideas online tend to gravitate toward this look first, and the visual difference in a small bathroom is significant enough that most find it worth the upgrade cost.
Door swing needs actual floor space to work. A hinged door needs clearance to open fully, which matters in a tight bathroom layout where every inch of floor space counts. Sliding doors solve that problem but need enough wall length to accommodate the track.
Some homeowners skip a door entirely, going with an open concept walk-in design instead. This works well in larger bathrooms with good ventilation, but it does splash more water outside the shower footprint than an enclosed design does.
Enclosure height and coverage need matching to how the shower actually gets used. A tall showerhead position or a rain head overhead sprays differently than a standard fixture, and enclosure height should account for that spray pattern rather than following a generic standard.
Accessibility and Curbless Shower Considerations
A curbless entry removes the step-over lip entirely, and this comes up constantly in conversion projects for aging homeowners or anyone planning to stay in a home long term. No curb means no tripping hazard, and it works for wheelchair or walker access if that becomes relevant later.
Achieving curbless entry requires floor structure changes most people don’t anticipate. The drain needs to sit lower than the surrounding floor, which sometimes means notching floor joists or building up the bathroom floor slightly to create proper slope without a curb.
Grab bar placement should get planned during design, not added afterward. Blocking behind tile, installed before waterproofing goes up, means a grab bar can go anywhere later without hunting for structural support behind finished tile.
None of this means every tub to shower conversion needs to be an accessibility remodel. It just means these considerations are worth discussing upfront, since retrofitting curbless access or grab bar blocking after tile is set costs significantly more than building it in from the start.
Tub to Shower Conversion Cost Factors
Cost for a tub to shower conversion depends heavily on what’s found once walls are opened, more than on the fixtures themselves. A straightforward conversion with no plumbing relocation costs considerably less than one requiring drain repositioning and subfloor repair.
Tile and surface material choice swings price significantly. Prefabricated acrylic surrounds cost far less than custom tile work, though tile offers design flexibility and a different look that acrylic can’t replicate.
Glass enclosure choice adds its own range. Framed sliding doors sit at the lower end. Custom frameless glass, especially with unusual dimensions or a curbless entry requiring precise glass fitting, runs considerably higher.
The actual number for any tub to shower conversion depends on the bathroom’s existing plumbing, the condition found during demo, and material selections that get finalized during design, which is why early estimates should be treated as ranges rather than fixed totals.
Common Mistakes During a Shower Replacement
Skipping a proper inspection before finalizing design costs homeowners the most. Assuming plumbing and framing are fine without opening a wall first leads to scope changes mid-project that blow past initial budgets.
Undersized ventilation is another frequent oversight. A bathroom fan rated for the old tub setup often can’t handle the humidity load a full shower produces, and that mismatch shows up as persistent condensation and eventual mold.
Choosing tile size without checking substrate flatness causes visible problems after installation. Large format tile over an uneven subfloor telegraphs every dip and high spot, something a smaller tile with more grout lines would have hidden.
Rushing the waterproofing step to save time is the mistake that costs the most down the road. Water finds every gap in a membrane eventually, and a tub to shower conversion that skips proper waterproofing detail at corners and the drain connection tends to fail years before it should.
Ventilation, Lighting and Storage Planning
Proper exhaust fan sizing depends on the shower’s square footage and ceiling height, not just matching whatever was there before. An undersized fan runs constantly without actually clearing humidity, while a properly sized one clears the room within minutes after a shower ends.
Lighting inside a shower needs fixtures rated for wet locations specifically, not just general bathroom lighting moved into a wet zone. A recessed wet-rated fixture handles direct water exposure that a standard fixture can’t.
Storage planning gets overlooked in the excitement of tile and glass selection. Built-in niches recessed into the wall need planning before tile goes up, since adding one afterward means cutting into finished waterproofing and tile work.
None of these elements should get decided in isolation from the rest of the conversion. Ventilation capacity, lighting placement, and storage niches all connect to the same waterproofing and framing work, and sequencing them together avoids revisiting finished work later.
Deciding If a Tub to Shower Conversion Fits Your Bathroom
A tub to shower conversion tends to make the most sense for a household that no longer needs tub bathing, whether that’s aging in place, mobility concerns, or simply preferring showers day to day. It makes less sense in a home’s only bathroom if resale value depends on having at least one tub somewhere in the house.
Confirming plumbing condition, floor structure, and ventilation capacity before finalizing a design protects against the mid-project surprises that drive up cost and delay timelines. These items belong in an initial bathroom review, not discovered once demolition is already underway.
At Lone Star Remodeling Dallas can walk through what a tub to shower conversion would actually involve in your specific bathroom, from plumbing condition to tile and glass options that fit the space. Homeowners exploring this kind of shower replacement can look at our bathroom remodeling services for more on how we approach these projects.
A bathroom used daily deserves a fixture that actually fits how a household lives now, not how it lived when the tub went in decades ago. At Lone Star Remodeling Dallas, we can help you figure out whether a tub-to-shower conversion makes sense for your home. Schedule a bathroom review with our team to see whether a tub-to-shower conversion fits your home before committing to a design.
FAQ
How long does a tub to shower conversion typically take?
Timelines depend on what’s found behind the walls and the finish materials chosen, so a realistic range comes after an inspection.
Can a tub to shower conversion be done without moving plumbing?
Sometimes, if drain position already works for a shower pan, though most conversions need at least some drain adjustment.
Is a curbless shower more expensive than a standard conversion?
Generally yes, since it needs floor structure changes most standard conversions skip, though the accessibility benefit often justifies it.
Do I need a permit for a tub to shower conversion?
Often yes, especially with plumbing changes, so confirming requirements with the local building department early avoids delays.
What should happen before finalizing a shower replacement design?
An inspection covering plumbing condition, floor structure, and ventilation capacity should happen before tile or glass decisions get made.