

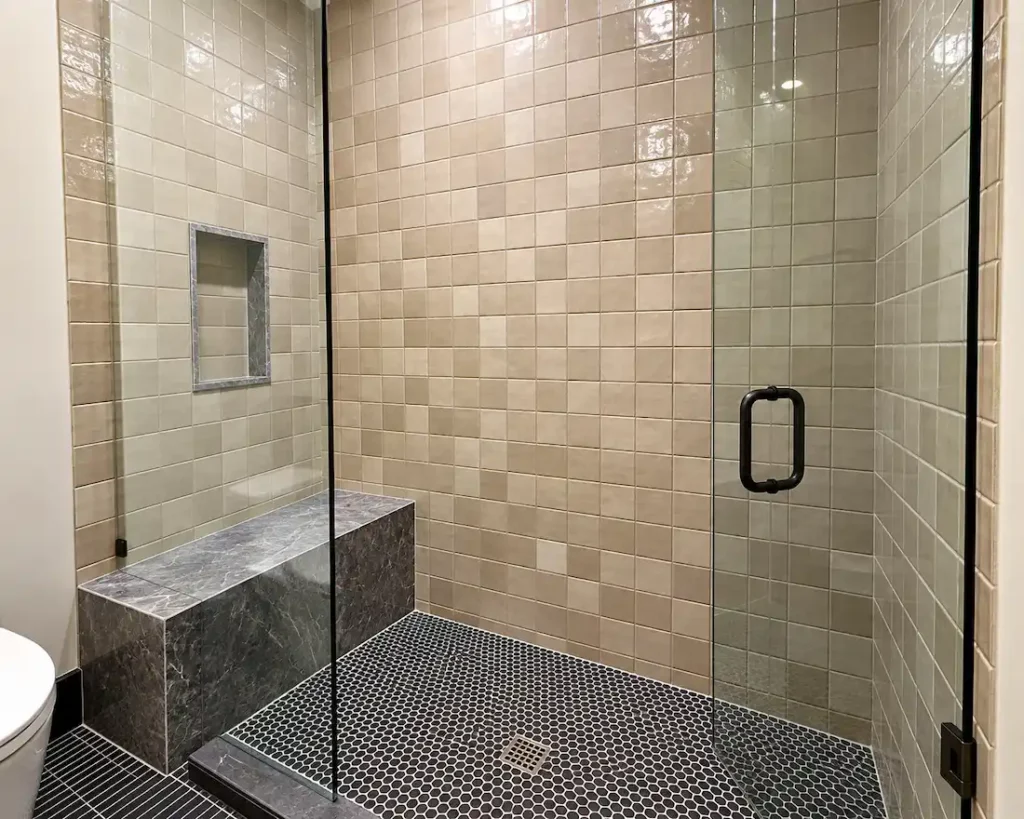
Shower bench ideas look clean and resolved in design photography. A tiled surface at one end of the shower, proportioned to the space, finished in the same material as the surrounding walls. What those images don’t show is the framing beneath the tile, the slope that prevents water from pooling on the surface, the waterproofing behind it, or the dimensional decisions that determine whether a bench is genuinely usable or a feature that gets avoided every morning.
A shower bench that performs well over time is a construction decision before it is a design one. Height, depth, slope, and waterproofing all need to be resolved before tile goes on, and getting any one wrong produces either a chronic water management problem or a surface no one uses. Most shower bench ideas don’t fail because the tile selection was wrong. They fail because the substrate decisions behind the tile weren’t made with the same rigor as the finish decisions in front of it.
At Lone Star Remodeling & Construction, planning shower bench ideas for Dallas homeowners happens during the design phase, before layout is set and before any framing begins.
Built-In vs Floating: The Structural Decision That Shapes Everything
The first decision in any shower bench project is whether the bench gets built into the shower structure or installed as a freestanding element. This isn’t primarily an aesthetic call. It determines the waterproofing approach, the installation sequence, and how the bench will perform over the next decade.
A built-in bench is framed as part of the shower structure using pressure-treated lumber or steel stud framing, covered with cement board, and waterproofed as part of the same continuous membrane applied to the shower floor and walls. Because the bench is integrated from the start, there are no transitions between the bench waterproofing and the wall waterproofing to manage. That continuity is the primary reason built-in shower bench ideas are the more reliable long-term choice in most residential applications.
A freestanding bench sits on the shower floor without being framed into the surrounding structure. Teak and other naturally water-resistant hardwoods are the most practical material for this type because they tolerate moisture without requiring a membrane system. The advantage is simplicity: no framing, no additional waterproofing, no tile work specific to the bench.
The tradeoff is that freestanding options require consistent maintenance and sit on top of a sloped floor, which creates instability when the floor pitch is pronounced. For a full shower remodel where waterproofing is already in scope, a built-in bench is typically the stronger long-term investment. For homeowners adding seating to an existing finished shower without reopening walls or floor, a quality freestanding teak bench is the practical path.
Our bathroom remodeling page covers how we work through those decisions across every phase of a shower remodel.
Shower Bench Dimensions: What Makes a Bench Actually Usable
Shower bench dimensions are where most shower bench ideas that look right in a rendering fall apart in daily use. A bench that is too low requires an uncomfortable descent. One too narrow provides no stable surface. One too short functions as a footrest rather than a seat. Every one of those problems is preventable when dimensions are confirmed before framing starts.
Standard bench height sits between 17 and 19 inches from the finished floor, which aligns with standard seating ergonomics and allows most adults to sit and stand without strain. Benches built below 15 inches create a low position that is difficult to rise from, which matters significantly in households where the bench will be used by older family members. Anything above 20 inches feels perched for most body types.
Depth is the dimension most consistently underspecified in shower bench ideas. A minimum of 15 inches provides a usable seating surface. Eighteen inches is more comfortable for most adults and allows the bench to serve as a surface for personal items or a foot prop during shaving. Depths below 12 inches function as shelving, not seating, and should be specified accordingly.
Bench length determines whether the surface accommodates one user comfortably or two, and whether there is room for items alongside a seated person. Thirty-six inches provides single-user seating with a modest surface area beside the user. Forty-eight inches or longer allows more generous seating or a dedicated zone for grooming items. In corner bench configurations, the diagonal measurement determines usable depth and needs to be confirmed against the shower footprint before framing, since a corner bench that consumes too much of a 36-inch floor leaves a space that feels compressed in daily use.
Shower Bench Slope: The Detail Most Installations Miss
Shower bench slope is the most technically consequential and most consistently overlooked detail in built-in shower bench construction. A bench surface that reads level in a photograph holds standing water after every shower. In a properly waterproofed shower that isn’t a structural threat, but it produces a wet seating surface, accelerates grout deterioration at the bench top, and creates the daily nuisance of sitting on a wet surface or wiping it down before use.
The correct slope for a built-in shower bench is a minimum of one-quarter inch of drop per foot of bench depth, pitched toward the shower floor. On an 18-inch deep bench, that produces roughly three-eighths of an inch of total drop from back to front. The slope is subtle enough to be visually imperceptible in a finished tile installation and significant enough to drain the bench surface consistently after use.
Getting the slope right means building it into the framing, not correcting it during tile work. A bench framed level and shimmed during installation produces an inconsistent surface that telegraphs the improvisation through the tile. A bench framed with slope built into the top surface from the beginning produces a flat, consistent tile plane that drains correctly and reads as precise in the finished installation. Shower bench ideas that include a bullnose or waterfall edge at the front face also depend on this decision: correct slope produces a front edge tile that sits plumb. Insufficient slope corrected during tile work often produces an edge tile that is visibly canted.
Waterproof Shower Bench: Getting the System Right
A waterproof shower bench in a built-in configuration requires the same membrane system applied to the shower floor and walls, extended continuously across the bench top and down the bench face to the floor. Any gap at the wall-to-bench transition, at the bench face-to-floor corner, or at any inside angle creates an infiltration point that reaches the framing beneath the tile long before the damage is visible on the surface.
Sheet membrane systems are the most common waterproofing method for built-in shower bench ideas in residential construction. The membrane is applied to the cement board substrate on the bench top and face, with preformed corners at all inside and outside angles to maintain integrity without relying on field-applied cuts that leave thin spots or incomplete coverage. The membrane must lap onto adjacent wall and floor surfaces by a minimum of two inches at every transition.
Liquid-applied membranes eliminate the corner vulnerability of sheet systems by producing a seamless barrier across all surfaces including angles and transitions. In bench configurations with complex geometry, L-shaped benches, corner benches, or benches with integral niches, liquid-applied systems are often the more reliable specification because they conform to irregular surfaces without the fitting and cutting that sheet membrane requires at inside corners. Whichever system is used, the tile adhesive must be compatible with the specific membrane product.
Tile Selection for Shower Bench Surfaces
Tile selection for a shower bench top involves different performance requirements than tile selection for shower walls. The bench is a horizontal surface subject to direct impact from personal items, foot contact when used as a prop, and standing water that sits until it drains rather than sheeting off as it does on a vertical wall.
Porcelain tile with a DCOF rating of 0.42 or higher is the appropriate specification for any shower bench surface that will be used for seating or as a foot surface. The same slip resistance threshold that applies to a shower floor applies to any horizontal bench surface a foot contacts. Polished or honed stone tiles that appear in shower bench ideas in design imagery create a slip hazard in actual use conditions and are not an appropriate specification for that surface regardless of how they read visually.
Large-format tile on a bench top requires a fully supported, continuous substrate without voids beneath the tile face. Any void in the mortar bed beneath a large-format tile on a horizontal surface creates a crack point under impact load, and on a bench where a person sits repeatedly, that load is applied at the same locations over time. Mosaic tile in small-format porcelain accommodates the bench slope more naturally than large-format tile and provides inherent slip resistance from the high ratio of grout joints to tile surface.
Shower Bench Ideas in Dallas: Conditions Worth Knowing
Shower bench ideas in Dallas homes carry a few specific considerations tied to the construction conditions most common in the DFW area. Most homes in North Texas sit on concrete slab foundations, which means shower drain lines are fixed below the slab. A bench positioned at one end of the shower with the drain at the opposite end creates a standard floor slope that runs the full length of the shower.
Hard water conditions across much of the Dallas area accelerate mineral deposit buildup on grout surfaces, particularly on horizontal surfaces like bench tops where water sits longer before draining. Specifying an epoxy grout or a high-density, low-porosity cementitious grout on bench top surfaces reduces staining and deposit accumulation that standard grout develops over time in DFW water conditions. This is a specification decision that belongs in the planning conversation, not a correction applied after the bench has been in use for a year.
Making Shower Bench Ideas Work From the Ground Up
Shower bench ideas that translate from concept to a well-built, functional installation share the same foundation: height and depth confirmed against real ergonomic needs before framing, slope built into the structure from the start, waterproofing continuous across every surface and transition, and tile specified for horizontal surface performance rather than duplicating the wall tile selection without adjustment.
The most expensive corrections in shower bench installation always require reopening a finished tile surface to address a framing or waterproofing problem that could have been resolved before the substrate was applied. Getting those decisions right the first time is not a premium outcome. It is the baseline for a shower bench that performs correctly for the life of the installation.
Talk with Lone Star Remodeling & Construction about the scope, priorities, and next steps for shower bench ideas that fit your Dallas home, your shower layout, and the way the space gets used every day.
FAQ
What are the correct shower bench dimensions for daily use?
A shower bench should sit between 17 and 19 inches from the finished floor. Depth should be a minimum of 15 inches for seated use, with 18 inches being more comfortable for most adults. Length of 36 inches provides single-user seating with a small surface area beside the user. Forty-eight inches or longer allows more generous seating or a dedicated space for personal items.
What slope does a built-in shower bench need?
A built-in shower bench top needs a minimum slope of one-quarter inch per foot of bench depth toward the shower floor. On a standard 18-inch deep bench, that produces roughly three-eighths of an inch of total drop from back to front.
How does a waterproof shower bench get built?
A waterproof shower bench integrates its membrane system continuously with the surrounding shower waterproofing, covering the bench top, the bench face, and all transitions to adjacent wall and floor surfaces. Sheet membrane systems use preformed corners at all angles. Liquid-applied systems produce a seamless barrier that eliminates corner vulnerability.
What tile is best for shower bench tops?
Porcelain with a DCOF rating of 0.42 or higher is the appropriate specification for any shower bench surface used for seating or foot contact. Mosaic tile in small-format porcelain accommodates bench slope naturally and provides inherent slip resistance.
Do Dallas homes have specific considerations for shower bench ideas?
Yes. Most DFW homes sit on concrete slab foundations, which means drain lines are fixed and bench position relative to the drain affects floor slope coordination. Hard water conditions across much of the Dallas area accelerate mineral deposit buildup on grout surfaces, making grout specification on horizontal bench tops more consequential than in markets with softer water.
When is a freestanding bench better than a built-in shower bench?
A freestanding bench is the practical choice when adding seating to an existing finished shower without reopening walls or floor. For a full shower remodel where waterproofing and tile are already in scope, a built-in bench integrated into the same waterproofing system is the more durable and lower-maintenance long-term option.