

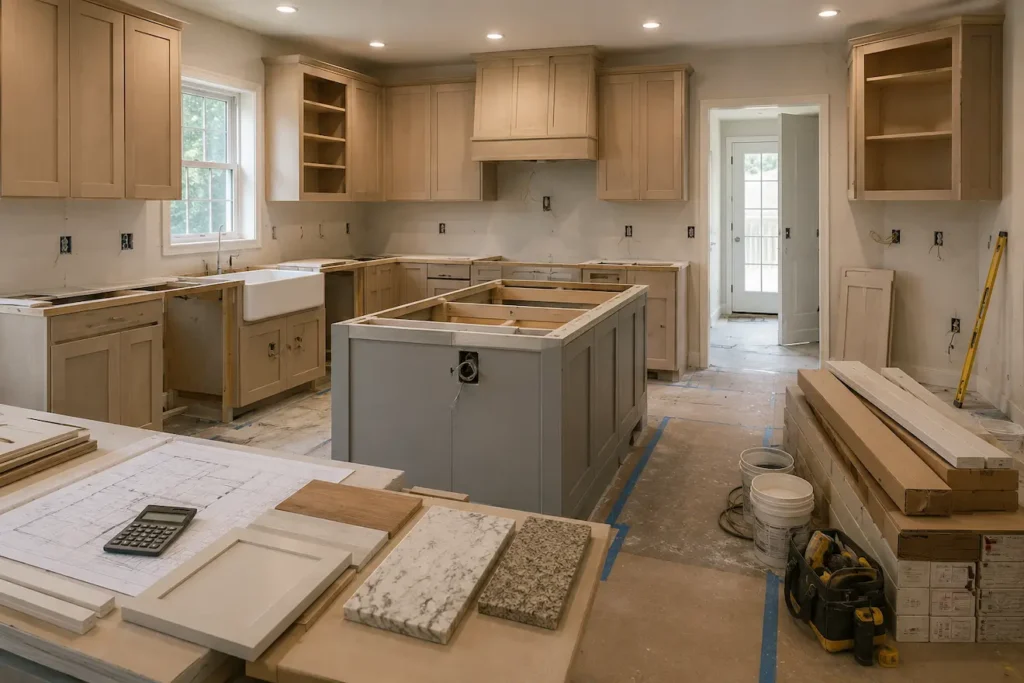
The kitchen remodel cost conversation almost always starts in the wrong place. Homeowners come in with a Pinterest board, a general sense of what they want the finished kitchen to feel like, and a number they found in an article that may or may not reflect anything about their actual home.This article describes a neutral kitchen with standard dimensions and no surprises behind the walls.
Most kitchens in Dallas are not that kitchen. They are 1970s ranch layouts with original electrical panels, plumbing that predates current fixture configurations, and cabinet runs that were never designed around a counter-depth refrigerator. The budget does not come from a search result. It comes from understanding what the project actually requires, decision by decision, before the design locks anything in.
That sequencing matters more than most people realize. A layout change confirmed after cabinets are ordered is not a small adjustment. A subfloor condition discovered after tile has been delivered is not a minor inconvenience. These are the moments that inflate the cost to renovate kitchen spaces beyond what was originally discussed, and they are largely avoidable when the planning happens in the right order.
At Lone Star Remodeling Dallas, we start the budget conversation before the design conversation for exactly that reason. The kitchen already in your home shapes what the project can realistically deliver within a given number, and knowing that before selections are made changes everything about how efficiently the budget works.
Why Layout Is the First Budget Decision, Not a Design Detail
Nothing has more downstream impact on kitchen remodel cost than whether the layout stays where it is or moves. Keeping the sink, range, and refrigerator in their current positions preserves the existing plumbing rough-in, the gas line path, and the electrical circuits tied to those locations. Moving any one of them means reopening those systems, coordinating licensed trade work, scheduling inspections, and absorbing costs that have nothing to do with how the kitchen looks when it is finished.
A range moved from a wall position to an island sounds simple on a floor plan sketch. In practice, it may require a new gas line run through the subfloor, a dedicated circuit sized for the new appliance, updated ventilation routing for the hood through cabinetry and ceiling structure, and a structural assessment of the island footprint depending on how the floor system is framed underneath. None of that appears in the cabinet quote. None of it shows up in the countertop estimate. It shows up in trade coordination, which is often the last line a homeowner thinks to ask about and the first one that surprises them when it does.
This is why Lone Star Remodeling And Construction treats layout planning as one of the first budget conversations, not a design detail to solve later. Homeowners comparing options can explore our kitchen remodeling service to see how layout, trade work, materials, and construction planning come together before selections begin shaping the final cost.
Deciding on the layout before selecting materials and before specifying appliances is the most effective way to keep the kitchen remodel cost breakdown honest from the start. Contractors who let the layout question drift until cabinetry is in production are not doing the homeowner any favors.
Cabinet Selection: Where the Largest Budget Line Gets Set
Cabinetry is where the single largest portion of a kitchen remodel cost gets committed, typically somewhere between 30 and 40 percent of the total project spend. That range exists because the gap between cabinet tiers is real and it compounds across every linear foot of the kitchen.
Stock cabinets offer a fixed set of dimensions and finishes at the lowest price per unit. Semi-custom cabinets allow for modified sizing, a wider door style selection, and finish options that stock cannot match, at a meaningfully higher price point. Full custom cabinetry is built specifically for the space, specified down to interior fittings, drawer box material, wood species, and hardware mounting, and its price per linear foot can run three to four times what stock commands. In a 12×12 kitchen with a standard perimeter layout, that difference across 20 to 25 linear feet of cabinetry is a significant share of the overall number.
Installation labor is priced separately from the cabinet cost and varies with layout complexity, the total unit count, the presence of crown molding or custom filler pieces, and whether appliance panels or decorative end panels are part of the design. The cabinet and countertop budget belong in the same planning conversation because the countertop thickness, overhang dimension, and material weight affect how the uppers need to be positioned and how the base units need to be prepared before installation begins. Treating them as separate decisions made at separate times is a reliable way to create coordination problems during construction.
Countertop Material and the Decisions Hidden Inside the Quote
Countertop selection is where the cabinet and countertop budget intersects most visibly with what the homeowner wants the kitchen to look and feel like. The material range is wide: laminate at one end, engineered quartz, granite, marble, quartzite, and specialty surfaces progressing upward from there. Each tier has legitimate reasons to exist, and the right choice depends on how the kitchen gets used day to day, how much ongoing maintenance the household is willing to manage, and where the countertop sits relative to the rest of the project budget.
Engineered quartz has taken a dominant position in mid-range and upper-mid kitchen projects across Dallas over the past decade, and for practical reasons. It is dimensionally consistent, broadly available through local fabricators, resistant to staining without sealing, and offered in a wide enough range of aesthetics that it works across most design directions. Natural stone, particularly marble and quartzite, delivers a visual quality that no manufactured surface fully replicates, but it asks more of the homeowner in terms of sealing, slab selection, and care around high-use areas near the sink and range.
The countertop quote is priced by the square foot but determined by the total slab requirement, which includes overhangs, the island surface if one exists, and the waste factor built into the fabricator’s cut layout. Edge profile selection, sink cutout type, and the decision to run countertop material up the wall as a backsplash all interact with that base quote. Comparing countertop estimates without those details locked in means comparing different scopes, even when the square footage looks the same.
What Kitchen Labor Costs Actually Include
Kitchen labor costs carry more line items than most homeowners expect when they first see a contract. The number is not just the contractor’s time on-site. It covers project management through the full construction sequence, trade subcontractor coordination, demolition and debris removal, installation staging, jobsite supervision across multiple crews, and the overhead structure that keeps a project moving without the gaps and idle days that cost money without advancing the work.
Licensed trade labor for plumbing, electrical, and HVAC is priced separately from general labor and is driven entirely by the scope of trade work the project requires. A kitchen that holds its existing layout with no drain moves and one added circuit has a very different trade labor profile than one that relocates the sink, runs new circuits for under-cabinet lighting and a microwave drawer, and needs a new duct path cut through the cabinet run and ceiling for the range hood. Both of those projects are kitchen remodels. Their labor cost structures are not comparable.
Finish installation labor for tile backsplash, flooring, and countertops belongs inside the kitchen labor costs line as well, and those numbers shift with the complexity of what is being installed. A straight-stacked ceramic subway tile backsplash and a custom herringbone with a contrasting border and hand-cut tile accents do not install at the same rate. The labor behind material selections is worth pricing before the selections are finalized, particularly for tile work where pattern complexity and grout joint size affect installation time directly.
Appliances: A Budget Category That Shapes Construction Decisions
Appliances are sometimes treated as a separate financial decision that gets added to the kitchen remodel cost picture after the construction scope is settled. That sequencing creates problems because appliance specifications drive construction decisions that need to be made during rough-in, before walls close and before cabinetry is ordered.
A counter-depth refrigerator has different dimensional requirements than a standard-depth model and affects how the surrounding cabinet run is built. A 36-inch range replacing a 30-inch original requires the cabinet opening to be rebuilt around it. A range that switches fuel type from electric to gas requires a new gas rough-in where none currently exists. An integrated dishwasher with a custom panel requires coordination between the panel fabrication and the cabinet installation schedule. All of these are construction decisions, and they cannot be made correctly without knowing the appliance specifications early.
Lead times in the Dallas market for higher-specification appliances, particularly ranges from professional-grade manufacturers, refrigerators with custom panel options, and integrated dishwashers, commonly run six to twelve weeks depending on distributor inventory. Selecting appliances after construction begins, or holding the decision until the kitchen is nearly finished, creates schedule gaps that extend the project without adding any value. The full kitchen remodel cost picture is built with appliance specs confirmed, not deferred.
Flooring: The Line Item Below Your Feet and Behind the Walls
Flooring earns less planning attention than cabinetry and countertops in most kitchen budget conversations, and that gap tends to show up during construction. Removing the existing floor is where the subfloor condition becomes visible for the first time, and in Dallas homes built across the 1960s through the 1980s, what is underneath the existing surface is not always what the estimate assumed.
Moisture accumulation near the sink, dishwasher, and refrigerator water line is common in kitchens that have not been opened in decades. OSB or particleboard subfloor that has absorbed that moisture over time loses structural integrity and cannot support a tile installation reliably. Replacing a compromised subfloor section is not optional if tile is the finish choice. It is the difference between a floor that performs and one that cracks at the grout joints inside the first year. Pricing for subfloor remediation belongs in the contingency line, not the main flooring budget, because the condition is not confirmed until demo.
The flooring material itself carries its own set of construction dependencies. Tile requires a subfloor deflection standard that older homes sometimes do not meet without additional blocking or a cement board layer. Hardwood in a kitchen raises durability and moisture questions that depend on the kitchen’s connection to adjacent living spaces and how the household uses the room. Both of those considerations belong in the planning conversation before the material is selected, not after it has been delivered to the jobsite.
Plumbing and Electrical: Variables, Not Fixed Numbers
In any honest account of the cost to renovate kitchen spaces, plumbing and electrical are the two categories most likely to shift between the estimate and the final invoice. Both systems are concealed until demolition opens the walls, and both are subject to existing conditions that no pre-construction walk can fully document without invasive investigation. That is not a contractor failure. It is the nature of working inside existing homes, and it is why the estimate language around those trades matters and why the contingency line exists.
A kitchen with original copper supply lines in solid condition needs limited trade intervention. One where decades of repairs have created mismatched fittings, corroded valves, or nonstandard configurations at the sink and dishwasher connections will require more. An electrical panel at capacity cannot simply receive new circuits without an upgrade first, and panels at capacity are not uncommon in Dallas-area homes that have not had electrical work done since original construction.
The how much does a kitchen remodel cost question is genuinely hard to answer in the abstract for this reason. Any contractor who provides a firm total without examining the kitchen’s existing mechanical systems is pricing an assumption. The site visit is what converts assumptions into an actual scope.
Permit Requirements and What They Mean for Your Schedule
Permit requirements for kitchen remodeling vary by jurisdiction across the Dallas-Fort Worth area and by the scope of work being performed. A project that replaces cabinetry and countertops without touching plumbing, electrical, or gas may not require a permit in some municipalities. Any project that moves a drain, adds or modifies electrical circuits, or involves gas line work almost certainly will, and the inspection sequence that comes with a permit affects how the project is staged from the first day of demo.
Rough-in inspections need to pass before walls are closed. That means trade work is completed, documented, and inspected before insulation goes in and drywall covers everything. A contractor who has pulled permits regularly in your municipality knows the local process, what documentation the office requires, how long review typically takes, and what inspectors in that jurisdiction look for at each stage. That familiarity keeps the schedule moving rather than stalling at inspection holds.
Skipping a required permit is a liability that compounds over time. It can surface during a home sale inspection, affect an insurance claim, or require documented remediation before a future buyer’s lender will approve the transaction. The permit question belongs in the first scope conversation, not the last one.
Remodel Contingency Planning: The Budget Line That Protects Everything Else
Remodel contingency planning is the most consistently underused tool in the kitchen remodel cost process. Homeowners treat it as a hedge against worst-case scenarios rather than what it actually is: a professional acknowledgment that construction in existing homes produces conditions that estimates cannot fully account for before walls open.
Standard contingency guidance in the remodeling industry runs from 10 to 15 percent of total projected cost. On a $60,000 kitchen project, that means setting aside $6,000 to $9,000 that stays available without requiring the homeowner to redesign the scope or defer portions of the project if something shows up during demo. The contingency is a planned reserve. It is not the same as a budget overrun, and it does not imply that the project is poorly managed. It implies that the homeowner and contractor are being honest about how construction inside existing structures works.
What consumes contingency in a kitchen project? Subfloor damage near the sink or under the dishwasher. An electrical panel that needs an upgrade before new circuits can be added. Plumbing configurations that do not match the assumed layout when the wall opens. Moisture damage behind a wall that was not visible during the estimate walk. None of these are unusual. In a Dallas home with 40 or 50 years of renovation history, encountering at least one of them is more probable than not. Building contingency into the budget before the project starts is the single most practical decision a homeowner can make during the planning phase.
Building a Kitchen Budget That Actually Holds
A kitchen remodel price that holds through construction is not the product of a low bid. It is the product of decisions made in the right sequence: layout confirmed before design begins, trade scope assessed before cabinetry is ordered, appliance specs locked before rough-in, material selections priced before installation is scheduled, and contingency set before commitment is made.
The 10×10 kitchen remodel cost benchmark used across the remodeling industry describes a standard cabinet configuration in a controlled scenario. It is a useful starting point for per-square-foot thinking, but it does not describe your kitchen. A 10×20 kitchen remodel cost or a 12×12 kitchen remodel cost follows the same decision logic at a different scale, and the variables that move the number are the same ones a site evaluation will identify before any of them become expensive surprises mid-construction.
The kitchen remodel cost you end up with is the sum of those individual decisions, the existing conditions already in the home, and how thoroughly the scope was defined before work began. Bring your plans and your questions to Lone Star Remodeling Dallas, where we help you build a kitchen investment plan with clear priorities before any design choice becomes a construction commitment. When you are ready to put a real scope behind a real budget, contact Lone Star Remodeling Dallas to schedule the site assessment where that process starts.
FAQ
How much does a kitchen remodel cost for a typical Dallas home?
Scope, layout changes, and existing conditions determine the range. A site visit gives a more reliable number than any published average.
What is a realistic kitchen remodel cost for a 10×10 layout?
The 10×10 benchmark is a comparison tool, not a price. Your actual cost depends on finish level, layout changes, and what is behind the existing walls.
What should remodel contingency planning cover in a kitchen project?
Set aside 10 to 15 percent of the projected total for subfloor conditions, trade surprises, and anything hidden behind walls until demo begins.
Does kitchen remodel cost include appliances in the contract total?
Appliances are typically budgeted separately. Their specifications need to be confirmed early because they directly affect cabinet dimensions and rough-in requirements.
What drives kitchen labor costs above the original estimate?
Layout changes, panel upgrades, subfloor repairs, and plumbing conditions discovered during demolition are the most consistent sources of labor cost increases.