

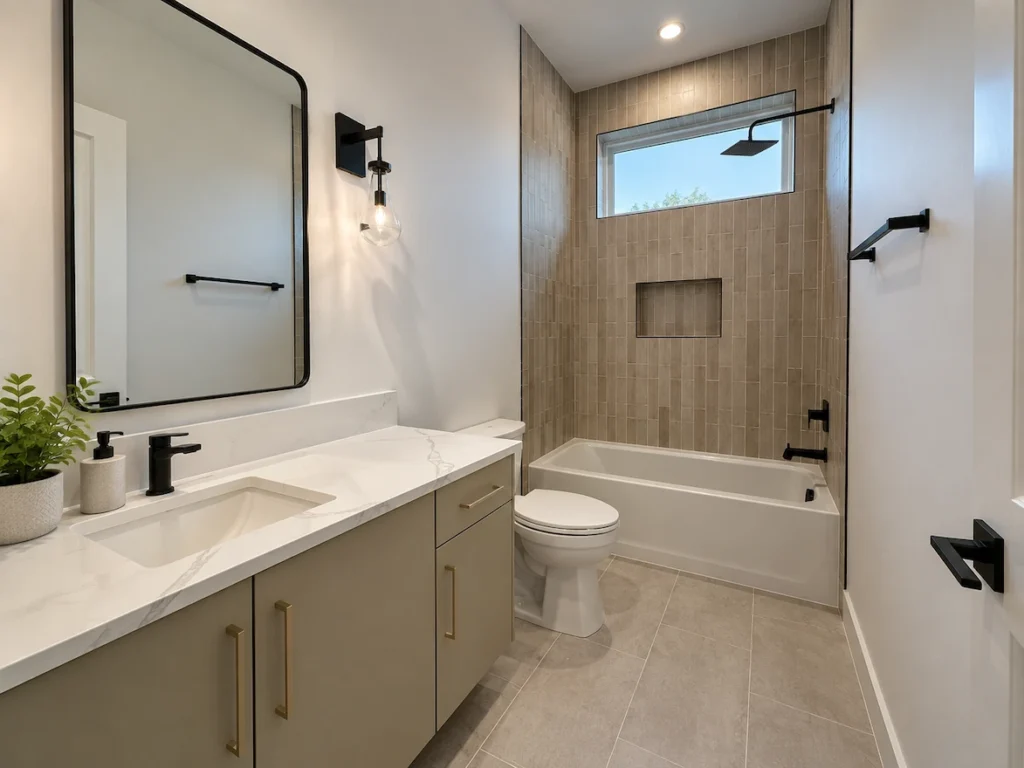
A tub in shower is one of the most requested bathroom configurations in residential remodeling right now, and one of the most consistently underestimated in terms of what building it correctly actually requires. The concept looks straightforward in design photography: a freestanding soaking tub sitting inside a tiled wet zone, a rain head overhead, glass panels framing the enclosure.
Most homeowners who bring this idea to a first design conversation have a clear picture of what they want it to look like. Far fewer have thought through how the floor drains when the tub and shower run simultaneously, where someone steps when getting out of the tub without stepping into the shower stream, or how the enclosure gets cleaned without pushing water toward areas the drain wasn’t designed to handle.
Getting clarity on the structural and functional requirements of a tub in shower before committing to the concept is what separates projects that deliver on the original vision from ones that require a costly redesign mid-construction. At Lone Star Remodeling & Construction, wet room layouts for Arlington and DFW homeowners start with drainage, clearances, and waterproofing before a single finish is selected.
What the Structure Beneath a Wet Room Actually Requires
A wet room is a fully waterproofed bathroom space where water travels across the floor surface to a drain without being contained by a shower pan or curb. Introducing a tub in shower into that environment means adding a second fixture with its own fill and overflow plumbing, its own drainage connection, and a footprint that consumes meaningful square footage within an already demanding space.
The structural foundation for any wet room with bathtub is the waterproofing system applied to the floor and lower walls before tile goes in. In Arlington and the broader DFW area, where most homes sit on concrete slab foundations, the slab itself stays in place. What changes is the surface preparation and membrane application above it. If you’re weighing the plumbing decisions involved in reconfiguring a bathroom for a configuration like this, our tub to shower conversion page covers what that process involves from rough-in through finish.
Waterproofing in a tub in shower project is a system, not a single product. The membrane, tile adhesive, grout, and drain housing all need to be chemically compatible and installed in the correct sequence. A membrane applied correctly beneath an incompatible adhesive fails at the bond line. A drain housing that isn’t integrated into the membrane at the seam creates a slow leak behind the tile that shows up as a stain on the ceiling below months before anyone understands what’s happening.
Tub Inside Shower Dimensions: Where Most Concepts Hit Reality
Tub inside shower dimensions are where most wet room ideas encounter their first honest reckoning. A standard freestanding soaking tub runs between 55 and 72 inches in length and between 27 and 32 inches in width. The enclosure surrounding it needs to accommodate not just the tub footprint but the clearances required to use the space safely every day.
The functional minimum clearance between the exterior edge of the tub and the nearest wall or glass panel is 18 inches on any side where someone enters or exits. On the faucet-opposite end, 12 inches is the lower limit, though 18 inches makes the transition feel less compressed. These clearances are not stylistic suggestions.
A wet room footprint that houses a standard freestanding tub with workable clearances on three sides, plus a functional shower zone alongside it, runs a minimum of 80 to 90 square feet in most configurations. A bathroom that doesn’t have that available cannot be converted into a properly functioning tub in shower layout without structural changes, either expanding into adjacent space or eliminating other bathroom elements to reclaim square footage.
Wet Room Drainage: The System That Makes or Breaks the Layout
Drainage engineering is the element of a tub in shower project that most homeowners think about last and that experienced contractors address before anything else. A standard shower drain handles the water volume from one person. A wet room containing both a soaking tub and a full shower zone generates significantly more volume, potentially from both fixtures simultaneously, and the drainage system has to manage that load without backup risk.
The drain line exiting a tub in shower wet room needs to be sized for the combined fixture load. A standard 2-inch residential drain line is adequate for a shower alone. A wet room with a soaking tub alongside a full shower zone typically requires a 3-inch drain line at minimum, and the connection to the main stack needs to confirm it can handle that increased volume.
Overflow management on a freestanding tub inside a wet room works differently than in a standard alcove installation. The overflow drain integrates into the tub body and connects directly to the drain line below. That connection needs to remain accessible for maintenance without requiring tile removal, which means the drain rough-in location and any accessibility panel configuration have to be resolved during rough plumbing, not discovered after the floor is set.
Glass Enclosed Wet Room: Containment, Access, and Hardware
The glass enclosure in a tub in shower layout serves two distinct functions. It contains the spray zone and defines the boundary between wet and dry areas of the bathroom. And it is one of the most visible design elements in the finished space, carrying significant weight in the overall aesthetic impression.
Frameless tempered glass is the standard specification for contemporary wet room enclosures. Fixed panels up to 48 inches wide work well in 3/8-inch glass. Wider spans, or panels that need to support a handle or towel bar, call for 1/2-inch glass. Thinner panels in the 1/4-inch range lack the structural mass to resist the flex and vibration that develop over time with daily use and are not appropriate for enclosure panels regardless of cost.
The layout of a glass enclosed wet room around a freestanding tub needs to account for how the space is entered, how it drains during use, and how condensation behaves once the door is closed. A fully enclosed configuration with a single door creates the cleanest visual boundary but requires that the door swing clears the tub, the shower valve, and the movement path of someone using the space simultaneously.
Plumbing Rough-In for a Tub in Shower Configuration
Plumbing rough-in for a tub in shower layout is the phase where the most consequential decisions get locked in permanently. Once the waterproof membrane is applied and tile is set, moving a supply line or repositioning a drain means cutting finished tile, cutting membrane, and patching the floor in a way that will always be visible against new work. Getting rough-in right the first time is the only acceptable outcome.
A freestanding tub inside a wet room requires a floor-mounted supply connection for the tub filler. That connection position needs to be confirmed precisely relative to the tub’s finished location, which means the exact tub model needs to be selected and on order before rough-in begins. The supply location isn’t something that can be approximated and adjusted later without significant collateral damage to the finish work.
The shower supply in a tub in shower wet room typically includes a thermostatic valve, a rain head, and often body sprays or a handheld wand. Each outlet requires its own rough-in, and the valve body needs to be positioned where it’s accessible from the entry point of the enclosure, not buried behind the tub in a corner. One planning consideration that often gets missed: the combined water demand of a thermostatic system running a rain head, body sprays, and a tub filler simultaneously can exceed the capacity of a standard residential water heater.
Tile and Surface Selection in a High-Moisture Environment
Tile selection in a tub in shower environment involves different performance criteria than a standard shower or dry bathroom floor. Every surface inside the wet room sees continuous moisture, temperature cycling, and the mechanical wear of regular cleaning. The tile system as a whole, meaning the tile, adhesive, grout, and substrate, needs to perform as a unit under those conditions across the full life of the installation.
Large-format porcelain tiles in the 24×24 or 24×48 inch range have become the standard specification in contemporary wet rooms for practical as much as aesthetic reasons. Fewer grout joints mean fewer potential infiltration points, and the visual continuity reads as more cohesive in a space where tile is a primary design element.
Porcelain with a water absorption rate below 0.5 percent is the appropriate floor specification for any tub in shower wet room. The DCOF rating for the floor tile should be 0.42 or higher for wet surface safety. Polished or high-gloss tiles fall below that threshold regardless of how they look in design photography and are not appropriate for wet room floors where someone is stepping out of a soaking tub onto a wet surface every day.
The Decisions That Determine Whether the Project Delivers
A tub in shower is an achievable design goal in bathrooms with the right square footage, the right structural conditions, and a construction team that understands the drainage, waterproofing, plumbing, and tile systems required to build it correctly. The projects that deliver on the concept share one common characteristic: the planning was thorough before the first tile was specified, not after the demo crew had already started.
The decisions that determine long-term performance in a wet room with bathtub are made during design and rough construction, not during finish installation. Drain sizing, membrane selection, rough-in placement, glass specification, and ventilation capacity are all fixed before the space looks like anything.
Reach out to Lone Star Remodeling & Construction to develop a wet room layout that works beyond the concept image, with clear design and construction priorities established before any commitments are made on materials, fixtures, or timeline.
FAQ
How much space does a tub in shower wet room actually require?
A wet room designed to house a standard freestanding soaking tub with functional clearances on three sides, plus a usable shower zone within the same enclosure, requires a minimum interior footprint of approximately 80 to 90 square feet. Smaller footprints can sometimes accommodate a tub inside a wet zone, but the clearances around the fixture become too tight for safe daily use.
What drainage system works best for a wet room with bathtub?
Linear drains are the most practical solution for most tub in shower wet rooms because they allow the floor to slope in a single direction, which simplifies large-format tile installation and maintains an even pitch across the full floor area. A linear drain positioned along the wall parallel to the long axis of the tub handles the combined water volume from both fixtures efficiently.
Is a glass enclosed wet room harder to maintain than a standard shower?
A glass enclosed wet room requires more consistent maintenance than a standard shower because the glass surface area is larger and humidity levels inside the enclosure are higher during use. Frameless glass with minimal hardware reduces the number of surfaces where mineral deposits and soap accumulate.
What tile is best for a wet room floor?
Porcelain tile with a water absorption rate below 0.5 percent is the right specification for a tub in shower wet room floor. The DCOF rating should be 0.42 or higher for wet surface safety. Large-format tiles in the 24×24 or 24×48 inch range minimize grout joints and reduce potential moisture infiltration points.
Do I need a permit for a wet room remodel in Arlington, TX?
Yes. A tub in shower wet room involves plumbing modifications, electrical work for the exhaust fan and lighting circuits, and potentially structural changes if the bathroom footprint is being expanded. All of these require permits from the City of Arlington’s Development Services department.
How long does a tub in shower wet room remodel take?
A wet room remodel involving full waterproofing, plumbing reconfiguration, glass enclosure installation, and tile work typically runs between six and ten weeks of active construction. The pre-construction phase, including design finalization, fixture ordering, permit application, and subcontractor scheduling, adds four to six weeks before on-site work begins.