

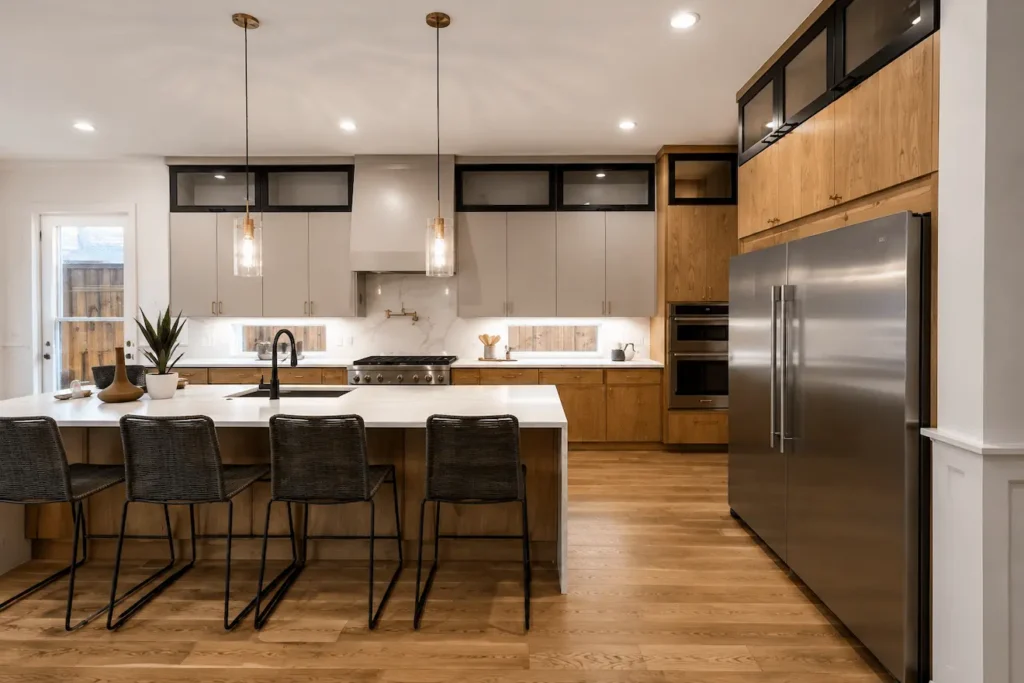
Most homeowners arrive at their first contractor conversation with a folder full of saved images and a strong sense of what they want the finished kitchen to look like. What they have less of, almost universally, is a clear picture of what those kitchen remodeling ideas actually require to build, what the existing space will and won’t support, and where their inspiration collides with structural or budgetary reality.
That gap between a saved image and a built kitchen is where most projects either find solid footing or begin accumulating problems. Inspiration platforms are excellent at surfacing beautiful spaces.
What a serious planning process does is run those kitchen remodeling ideas through a filter grounded in real conditions before they become purchasing decisions. At Lone Star Remodeling & Construction, that process starts at the first site walkthrough, where we evaluate what the space actually allows before any design direction is confirmed. Our kitchen remodeling page walks through what that process looks like from initial assessment through final scope.
Why Inspiration Without a Site Assessment Leads Projects Sideways
The volume and quality of kitchen remodeling ideas available online today is genuinely remarkable. The issue is that none of it arrives with a structural report attached. A photograph of a kitchen with a 12-foot waterfall island, custom floor-to-ceiling cabinetry, and a window wall facing a landscaped backyard represents a real kitchen somewhere.
Kitchen remodeling ideas that are worth pursuing have to survive contact with the actual structure. That means understanding where the plumbing lives and what it costs to move it, whether the existing electrical panel can carry a modern kitchen’s load, how natural light moves through the space across different times of day, and what the ceiling height realistically allows in terms of upper cabinet sizing.
Contractors who open a project conversation with “what do you like?” before walking the space thoroughly are setting the homeowner up for a revision cycle mid-construction. A sounder sequence starts with a site assessment that identifies what the space supports, followed by a conversation that maps the homeowner’s kitchen layout inspiration against those conditions.
Layout Sets the Conditions for Everything Else
Before choosing cabinet colors countertop materials or pendant fixtures the kitchen layout decides how the space feels to use every day. The best kitchen remodeling ideas fail in life if the workflow is not right if the refrigerator door opens into the prep area or if moving from the range to the sink means walking across the whole kitchen every time something needs to be cleaned.
The standard layout options, galley, L-shape, U-shape and open-plan with island each handle space conditions and ways of using the area. A galley layout focuses on making the workflow as efficient as possible in an area and works well in narrow kitchens where counter space on two opposite walls makes a useful path. It has trouble in homes where more than one person cooks often or where the kitchen needs to stay visible from other rooms.
An L-shaped layout creates a natural work triangle between the range, the refrigerator and the sink without needing a lot of space. It opens one side of the kitchen toward the room, which is good for homes where the kitchen and the living or dining areas are part of the same space.
U-shaped kitchens offer the counter and cabinet space along the walls and are perfect for families that cook a lot and need separate areas, for preparing, cooking and cleaning that don’t mix.
The constraint is square footage: a U-shape needs enough floor space to allow comfortable movement within the configuration without feeling compressed. In homes where the kitchen footprint supports it, a U-shape with an island positioned at the open end creates one of the most functional and livable arrangements available in residential kitchen design.
Cabinet Color Ideas That Hold Up Over Time
Cabinet color is among the most emotionally driven decisions in any kitchen remodeling ideas and one of the most visible over the life of the project. Homeowners often arrive with strong preferences shaped by kitchen remodel design ideas photographed in different lighting, different climates, and kitchens with entirely different proportions.
White and off-white cabinets have dominated residential kitchen design for over a decade for reasons beyond trend cycles. They reflect available light, make spaces feel more open, pair with virtually any countertop and flooring combination, and age predictably in terms of maintenance requirements.
Two-tone configurations, lighter uppers paired with a darker or contrasting lower or island color, have become practical kitchen remodeling ideas for homeowners who want visual depth without committing to a saturated color across the full kitchen. The lower cabinets carry the bolder tone, and since they are independently removable, they can be refreshed more easily in a future update than an entire kitchen repaint.
Kitchen Lighting Design as Infrastructure, Not Decoration
Lighting in a kitchen is not a styling decision made at the end of a project. It is an infrastructure decision that shapes how every other element in the space performs and how comfortably the kitchen functions during daily use. Kitchen lighting design that treats fixtures as decorative afterthoughts without accounting for the work surfaces they need to illuminate produces a kitchen that photographs well and is frustrating to cook in.
A functional lighting plan addresses three distinct requirements. Ambient lighting provides the overall illumination level for the space, typically through recessed ceiling fixtures, flush-mount pendants, or a combination of both. Task lighting delivers focused illumination to specific work surfaces, with under-cabinet fixtures being the most consistently useful solution for countertop prep zones.
The placement of recessed fixtures matters as much as the quantity. Cans positioned too close to the face of upper cabinets cast shadows directly onto the countertop below, which is precisely the opposite of what task lighting is meant to accomplish.
How Budget Determines Which Kitchen Remodeling Ideas Make the Cut
Kitchen remodeling ideas that are disconnected from a realistic budget conversation produce plans that read well on paper and fall apart when priced out. One of the most useful things a contractor brings to early planning is an honest assessment of which elements of a homeowner’s vision drive cost disproportionately relative to the functional improvement they deliver, and which investments are genuinely worth prioritizing because they affect daily use.
Layout changes that require relocating plumbing represent among the highest cost drivers in any kitchen remodeling ideas. Moving a sink across the kitchen, repositioning the dishwasher, or adding a wet bar where no water line currently exists requires opening floors or walls, rerouting drain and supply lines, and in many cases upgrading the venting configuration. In Dallas homes built on post-tension slabs, rerouting drain lines is particularly demanding and expensive.
Cabinetry typically accounts for 30 to 40 percent of a full kitchen remodeling ideas budget. Within that category, the variables that most influence cost are box construction quality, door style complexity, finish type, and whether the layout requires custom sizing beyond what semi-custom lines offer.
Layout Inspiration That Translates From Image to Reality
The kitchen layout inspiration that converts most reliably from saved image to built project shares consistent characteristics. The proportions of the space are visible rather than cropped to eliminate scale reference. The workflow zones are readable, meaning you can identify where prep happens, where cooking happens, and how traffic moves through the kitchen when more than one person is using it. Storage solutions appear functional rather than staged, reflecting how the kitchen actually gets used rather than how it performs in a photograph.
When reviewing layout inspiration, the questions worth asking before committing to an image are grounded ones. How large is this kitchen relative to mine? Is there an island here because the square footage genuinely supports it, or does the camera angle make the space look more generous than it is?
Those questions don’t diminish the value of collecting kitchen remodeling ideas. They focus it. Homeowners who arrive at a design conversation with a clear picture of what they need functionally, and then use inspiration to identify the aesthetic language they want within those functional constraints, make faster and more grounded decisions than those who start with a non-negotiable image and work backward toward feasibility.
Workflow Is the Test Every Design Idea Has to Pass
Every kitchen remodeling ideas should pass through one final filter before it becomes a design commitment: how does it affect the way this kitchen actually gets used on a normal weekday morning? Not during a dinner party, not in a staged walkthrough, but during the genuine daily routine of preparing breakfast, unloading groceries, managing the counter space available to two people at the same time, and moving through the space while the rest of the household is also moving through it.
Storage placement affects daily workflow more than almost any other single design decision. Where the pantry sits relative to the refrigerator determines how grocery unloading flows. The height of upper cabinet shelving determines whether frequently used items are genuinely reachable or require a step stool for everyday retrieval.
Appliance positioning follows the same logic. A range placed too close to a corner reduces usable counter space on the primary working side of the cooktop. A refrigerator with a door swing that conflicts with adjacent cabinetry creates a daily friction that feels negligible during planning and significant by year two of living with it. Kitchen remodeling ideas that account for these realities from the start produce spaces that feel as good to use as they look.
Translating Inspiration Into a Scope Worth Building
The distance between a collection of kitchen remodeling ideas and a design plan ready for construction is measured entirely in decisions. Some of those decisions are aesthetic and involve materials, colors, and fixtures. Most of the consequential ones are structural and functional and involve layout, mechanical systems, storage logic, and the daily workflow the finished kitchen needs to support.
The planning process that produces the best outcomes is not the fastest one. It is the one that tests ideas against real site conditions before any commitments are made, identifies which investments are worth prioritizing and which compromises are acceptable given the budget, and produces a scope specific enough that the estimate built from it reflects the actual kitchen being planned.
Kitchen remodeling ideas are only valuable to the extent they survive that filtering process and emerge as decisions that can be built, budgeted, and lived with for the next decade. The planning investment required to get there is the highest-return activity in any kitchen remodel, and it happens before a single permit is pulled or material is ordered.
Reach out to us to have your space properly assessed and a prioritized kitchen design direction developed before the project moves forward. All good projects begin at Lone Star Remodeling & Construction.
FAQ
How do I know which kitchen remodeling ideas will actually work in my space?
The only way to truly know if a kitchen remodeling idea will work is through a site assessment by a contractor. Inspiration photos can guide your style. They don’t show the hidden realities of your kitchen. You need to see whether your drain lines can support a layout change or if your ceiling height allows for the cabinets you love.
What kitchen layout works best for open-plan homes in Dallas?
In open-plan homes around the DFW area an L-shaped layout or one built around an island usually fits best. These designs keep the kitchen as its zone without visually blocking off the living and dining areas. An island helps define the kitchen’s boundaries while still allowing it to flow with the rest of the home.
How do kitchen cabinet color ideas affect long-term resale value?
Cabinet color has an impact on how buyers feel about a kitchen, even more than appraised value in many cases across Dallas markets. Neutral colors, like whites, light grays, off-whites, tend to appeal to the widest group of buyers. They look clean in photos. They’re easier to imagine decorating around.
What is the highest-impact investment in a kitchen remodel?
The important investment you can make is in the quality of your cabinetry and how it’s laid out. Built cabinets that fit tightly and are designed to match your daily habits provide lasting value.
How does kitchen lighting design affect the remodel outcome?
Lighting design shapes how everything else in your kitchen appears and how comfortable it feels during use. Good lighting includes three layers: light to fill the whole space evenly task lighting under cabinets to light up prep areas and dimmers so you can adjust brightness as natural light changes.
Can I change my kitchen layout without moving plumbing?
Some layout changes are possible, without touching plumbing. You can reposition appliances that don’t need water lines, like a microwave or coffee maker, or rearrange cabinets and counters to suit your workflow. Adding an island where no sink or tap is planned also avoids plumbing work.