

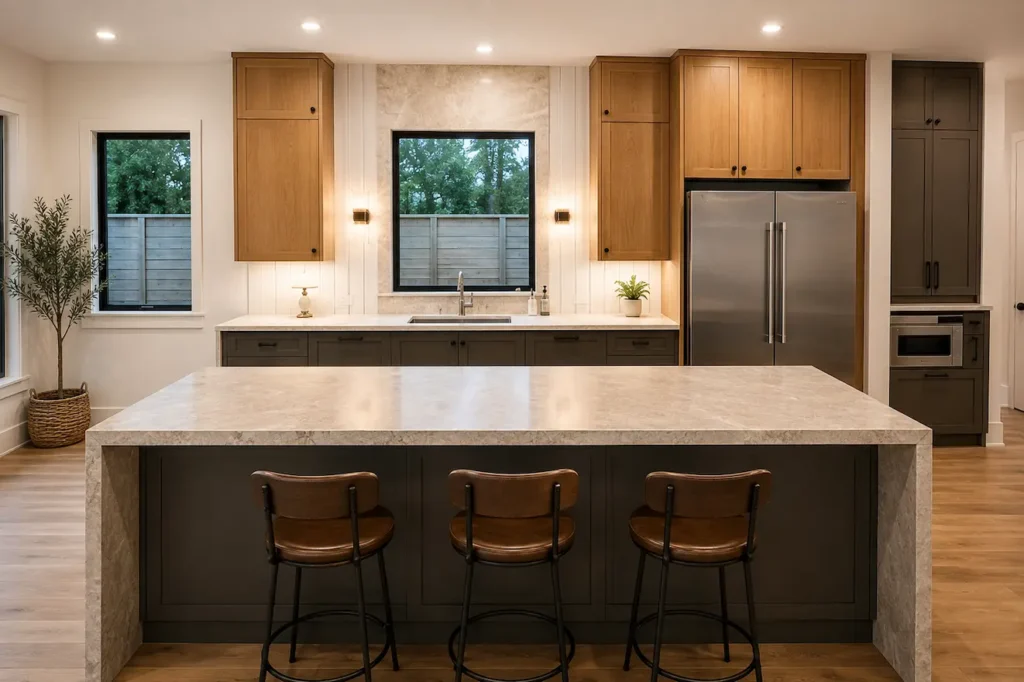
The refrigerator cabinet is a technical part of a kitchen remodel and it is often overlooked. Most homeowners pick the appliance and the cabinet in talks sometimes with different vendors. They then find out that the sizes do not match when the cabinet is already being made.
Refrigerator cabinet surround must fit the appliance right. Cabinet surround should look intentional, not too tight. If the surround is too tight it can block the airflow that the compressor needs, stop the door from swinging or make it hard to service or replace the refrigerator without taking the surrounding cabinets. These are not decoration issues. They are construction rules that must be solved before any cabinet order goes to the shop.
At Lone Star Remodeling Dallas, we coordinate the appliance specifications and the cabinet drawings before either one is ordered, because the refrigerator and the enclosure around it are a single integrated system, not two independent selections that happen to occupy the same space.
Why Refrigerator Cabinet Dimensions Start With the Appliance, Not the Drawing
The cabinet drawing always follows the appliance specification, never the other way around. Refrigerator cabinet dimensions are driven by the physical measurements of the appliance being installed: the width, the depth, the height, and the hinge side of the door. Each of those dimensions carries a tolerance that the cabinet enclosure needs to account for before the shop begins fabrication.
Width is the most straightforward dimension. Standard freestanding refrigerators run from 30 to 36 inches wide. Counter-depth models typically land between 30 and 36 inches as well, but the cabinet opening needs to provide a minimum of 1/8 inch of clearance on each side for the appliance to slide into position without contact. Built-in refrigerators from professional-grade manufacturers often specify tighter clearance tolerances, and those specifications are listed in the installation guide rather than on the product page.
Height is where the counter-depth and built-in categories diverge most significantly from a cabinetry standpoint. A counter-depth refrigerator is designed to sit below a standard upper cabinet run, with the cabinet face frame aligning with the front face of the appliance.
Appliance Ventilation Requirements and How the Cabinet Affects Them
Appliance ventilation requirements for a refrigerator cabinet are often confused with the clearance requirements described in the installation guide, but they are a related and distinct consideration. Clearances define the minimum open space around the appliance. Ventilation requirements define how air moves through that space to carry away the heat the compressor produces during normal operation.
In a fully enclosed refrigerator cabinet with panels on both sides and a soffit above, the airflow path needs to be intentional rather than incidental. If warm air exits the compressor area and has nowhere to go, it recirculates within the enclosure and raises the ambient temperature around the appliance. The result is a compressor that runs longer and works harder to maintain interior temperature, which increases energy consumption and reduces the appliance’s service life.
Some built-in refrigerator models are designed with front-venting compressor systems specifically to allow fully enclosed cabinet installations. Those models vent through the grille at the base front of the appliance rather than at the top or rear, which changes the clearance and ventilation requirements significantly.
Refrigerator Cabinet Door Swing and Clearance at the Opening
The door swing of the refrigerator is a measurement that influences how the cabinets are arranged on the side next to the hinge. This needs to be considered before the cabinets around it are designed. A refrigerator door that opens 90 degrees requires an amount of space next to the hinge side so that the door can swing all the way open without hitting a nearby cabinet or wall. If that space is not included in the cabinet arrangement the door won’t open enough to let the crisper drawers come out. This is a problem that no good finish will fix.
Depth refrigerators, which stick out just a little beyond the cabinet front require more attention on the hinge side because the door moves in a larger circle than a refrigerator that is completely built into the cabinets. The path of the door handle matters because it affects what can be placed on the nearby counter without the handle hitting it during normal use. Planning where the door will swing in relation to the kitchen setup before deciding where to put the cabinets is the step that stops a kitchen from having a refrigerator door that hits a drawer handle, a cabinet edge or the counter surface.
Refrigerators with hand and left-hand hinges can be changed on some models but are fixed on others. A refrigerator that has a hinge side that doesn’t fit the space, in the kitchen design is not something that can be easily fixed after it is installed. It is a layout issue that might require moving the set of cabinets to solve.
Refrigerator Cabinet Filler Panels and Their Structural Role
Most people think filler panels in a refrigerator cabinet are for looks to hide the gap between the fridge and the cabinets. While filler panels in a cabinet do look good they actually do a lot of work for the structure. Filler panels set the edges for the appliance opening. They also hold the trim that connects the cabinet face to the appliance panel. You have to measure and place filler panels in a cabinet carefully. If you do not get the size right you might block the space the appliance needs or leave a gap.
If a filler panel is too wide it will block the side space that the manufacturer says you need. This can also stop the door from swinging all the way on the hinge side. On the hand if a filler panel is too narrow you will see a gap, between the appliance panel and the cabinet face. That gap will just collect dust and crumbs. It makes the whole kitchen look unfinished.
The correct filler dimension is derived from the difference between the cabinet opening width and the appliance width, minus the required side clearances, which means it cannot be determined accurately until the cabinet opening is built and the appliance dimensions are confirmed from the installation guide.
Filler panels also interact with the countertop overhang when the refrigerator cabinet is positioned at the end of a run adjacent to a countertop surface. The countertop edge detail at that transition affects how the filler terminates at the top of the enclosure, and that detail needs to be coordinated between the cabinet shop, the countertop fabricator, and the installer before any of the three elements is fabricated independently. Our team coordinates those specifications as part of a complete kitchen remodeling scope before any single element of the enclosure is ordered.
Service Access and Future Replacement Planning
A refrigerator cabinet that looks perfect on installation day can become a construction problem the first time the appliance needs to be serviced or replaced. Built-in and counter-depth refrigerators require periodic condenser cleaning, water filter replacement, and occasionally compressor or sealed system service. Some of those service tasks can be performed with the appliance in place. Others require the appliance to be pulled forward or fully removed from the enclosure.
A cabinet enclosure that was built with no provision for pulling the appliance forward, either because the toe kick is too deep to allow the front feet to clear or because the surrounding panels are anchored in a way that prevents lateral movement, creates a service scenario where the appliance needs to be partially disassembled or the adjacent cabinetry needs to be removed to allow access.
Future replacement is the longer-horizon planning consideration. Refrigerators have a service life of twelve to twenty years, and the appliance that replaces a built-in at the end of that life may not share the same dimensions as the one that was installed originally. A refrigerator cabinet built to exact tolerances around a specific model leaves no margin for a replacement appliance that is even slightly larger.
Refrigerator Cabinet in Dallas: Local Conditions Worth Planning Around
Refrigerator cabinet installations in Dallas carry a few local conditions that affect the construction details. Dallas kitchens in homes built across the 1980s and 1990s frequently have soffit structures above the upper cabinet run that reduce the available height for a built-in refrigerator enclosure. Those soffits were built to conceal mechanical chases and to define the upper boundary of the kitchen, and they were not designed around the height of appliances that would be installed twenty years later. A built-in refrigerator that requires a specific height clearance above the compressor grille may not fit below an existing soffit without modification to the soffit structure.
The utility connections behind the refrigerator position also vary in Dallas homes of that era. Some have a dedicated 20-amp circuit at the appliance location. Others share a circuit with adjacent appliances or outlets, which is not adequate for a full-size built-in refrigerator with an ice maker. Confirming the electrical configuration behind the refrigerator wall before the appliance is ordered prevents the scenario where the new appliance arrives and the electrician discovers the circuit needs to be upgraded before it can be connected.
Water line routing for ice maker and water dispenser connections is the third local variable. In a slab-foundation Dallas home, the water line for the refrigerator often runs through the wall rather than through the floor, and the routing path affects where the connection point is accessible and how much slack is available for the appliance to be pulled forward during service. Confirming the water line configuration during the cabinet planning phase, rather than at appliance installation, keeps the connection detail from becoming a last-minute field improvisation.
When the scope is ready to move forward, contact Lone Star Remodeling Dallas to coordinate the appliance specifications, cabinet drawings, and utility configurations before any element of the enclosure is committed to fabrication.
FAQ
What refrigerator cabinet dimensions should I confirm before ordering cabinetry?
Confirm the appliance width, depth, height, and hinge side from the manufacturer’s installation guide before the cabinet shop begins fabrication of the enclosure opening.
How do built-in refrigerator clearances affect the cabinet design?
Manufacturer-specified clearances at the top, sides, and rear must be maintained in the cabinet drawing to protect the warranty and prevent compressor overheating during normal use.
What does a panel-ready refrigerator design require from the cabinet shop?
Panel dimensions come from the appliance manufacturer, not the cabinet shop. Hardware mounting specifications also need to be confirmed before the panel is fabricated.
How should I plan for future refrigerator replacement in a built-in enclosure?
Build the enclosure to minimum required clearances rather than zero tolerance, confirm the appliance can slide forward for service, and use a removable toe kick panel.
Does a refrigerator cabinet in Dallas require an electrical upgrade?
Older Dallas homes may share a circuit at the refrigerator location. A dedicated 20-amp circuit is required for full-size built-in models and should be confirmed before ordering.