

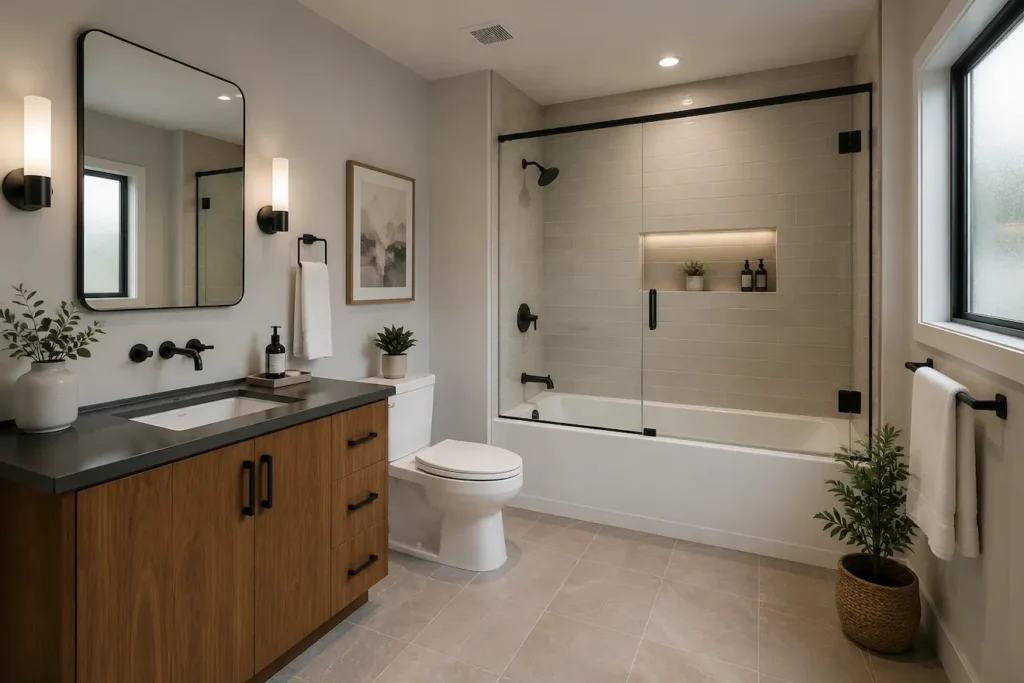
A bathtub shower combination is one of the most frequently planned and least carefully considered fixtures in a Dallas bathroom remodel. The decision to combine both functions in a single zone usually starts from a practical constraint, a bathroom that cannot support a separate shower enclosure without significant structural work, or a household that needs bathing access for children in a room that also serves adults.
The wrong enclosure choice, a waterproofing assembly that treats the tub surround like a standard shower wall, or fixture placement that makes the showerhead inconvenient to use without flooding the bathroom floor are all problems that install easily and live with the homeowner for years.
The bathtub shower planning conversation is not primarily about style. It is about configuration, and configuration drives every downstream decision: how the enclosure is framed, how the waterproofing system is specified, where the valve and showerhead land relative to the tub rim and the user’s height, and how the finished assembly will be maintained over the long term.
In Dallas homes built across the 1970s through the 1990s, the existing alcove tub position is usually the starting point, but that starting point does not have to produce the same result it has always produced.
At Lone Star Remodeling Dallas, the bathtub shower planning conversation starts with how the household actually uses the space, because that use pattern determines which configuration is worth building and which enclosure system will hold up to it.
Three Configurations and What Each One Actually Requires
The alcove bathtub shower is the most common configuration in Dallas homes and the most constrained one. The tub sits recessed into three surrounding walls, which defines the waterproofing perimeter and limits the enclosure options to those that fit within the existing framing.
A deck-mounted tub with an adjacent shower converts the bathing zone into a more intentional design element at the cost of greater floor space and more complex waterproofing requirements. The deck surface itself requires waterproofing treatment, the transition between the tub deck and the shower floor needs a defined curb or barrier, and the total waterproofed surface area increases substantially compared to an alcove.
In a Dallas bathroom with enough square footage to support this configuration, a deck-mounted bathtub shower combination can resolve the functional compromises of the alcove format while producing a space that reads as purposefully designed rather than spatially constrained.
An integrated walk-in configuration, where the tub and shower share a continuous floor plane separated by a low barrier or a sloped drainage zone rather than a traditional curb, is the most demanding of the three to waterproof and detail correctly.
It eliminates the step-over entry that creates accessibility concerns with conventional curb-and-tub configurations, but it requires a floor membrane system with no gaps at the transition, a drain placement strategy that serves both functions, and a showerhead and valve arrangement that does not direct water toward the tub area unintentionally.
Tub Shower Waterproofing: Where the Configuration Determines the System
Tub shower waterproofing is not a single specification applied uniformly across all three configurations. The configuration determines the waterproofed surface area, the number and complexity of transitions in the membrane system, and the specific details that require attention at each joint, corner, and penetration.
Getting the waterproofing right for a deck-mounted installation is a different technical problem than getting it right for an alcove, and applying the same general approach to both is how failures begin.
In an alcove bathtub shower, the three surrounding walls receive the direct water exposure and require a membrane system applied to the substrate before any adhesive or tile goes down. The membrane extends to a height above the showerhead, covers the full wall field, and wraps corners with additional reinforcement.
Caulk at that joint compresses and separates with the thermal movement of the tub, and grout at that joint cracks for the same reason. The correct detail uses a flexible sealant matched to the tile and grout color, applied after the tile work is complete, and replaced on a maintenance schedule rather than treated as a permanent installation.
A deck-mounted configuration introduces the deck surface as an additional waterproofed plane. The deck substrate requires the same membrane treatment as the shower walls, with specific attention to the inside corner where the deck meets the tub field and the outside corner where the deck edge meets the bathroom floor.
Both of those transitions carry water from the bathing surface toward the floor, and both need to be detailed with membrane and flexible sealant rather than tile adhesive and grout alone.
Bath shower glass enclosure: Matching the System to the Configuration
A bath shower glass enclosure is the most visible component of a bathtub shower combination and the one that gets the most attention during the selection process, usually before the waterproofing system, the substrate, or the fixture placement have been decided.
The enclosure selection should follow those decisions, not precede them, because the enclosure type affects how the waterproofed perimeter is framed, how the threshold between the tub and the floor is handled, and how the finished assembly will be cleaned and maintained.
For an alcove bathtub shower, the standard glass enclosure options are a sliding bypass door system or a pivot door mounted at one end of the tub opening. The bypass system uses two panels on a track mounted at the tub rim, which keeps the enclosure within the alcove footprint but creates a track at the bottom that collects water and soap residue.
The pivot door opens outward into the bathroom, which requires enough clear floor space to swing without conflict and positions the entry at one end of the tub rather than at the center. Both options work within an alcove.
Frameless glass panels are the standard for deck-mounted and integrated configurations because the absence of a metal frame allows the glass to sit flush with the enclosure geometry without the visual interruption of an extruded aluminum channel.
Frameless systems require thicker glass, typically 3/8 inch or 1/2 inch, and the hardware attachment points through the glass need to be sealed at installation to prevent water infiltration at the point of contact between the glass and the shower wall.
Tub Shower Fixture Placement: Valve, Showerhead, and Body Spray Positions
Tub shower fixture placement is where the function of a bathtub shower combination succeeds or fails in daily use, and it is a set of decisions that belongs in the planning conversation before rough-in is set, not after the walls are closed. The valve position, the showerhead height, the tub spout location relative to the tub fill position, and the hand shower mounting point all interact with the physical dimensions of the tub, the height of the users, and the enclosure configuration.
The valve body in a bathtub shower combination controls both the tub fill and the shower function, either through a diverter built into the spout or through a dedicated diverter valve mounted separately. The valve should be positioned on the wall adjacent to the entry point of the enclosure, at a height that allows operation without reaching across the water stream before temperature is adjusted.
In an alcove configuration, this typically means the valve sits on the end wall nearest the enclosure opening, between 28 and 48 inches above the tub deck depending on the household’s preference and the building code requirements for the jurisdiction.
Showerhead height in a bathtub shower is complicated by the tub deck elevation. Because the user stands on the tub floor, which sits several inches below the bathroom floor level, the effective showerhead height needs to account for that elevation difference. Confirming the tub deck height and the household’s height range before rough-in places the showerhead outlet at a position that works for the people using it, rather than at a position that works for a theoretical average user that may not exist in the home.
Enclosure Framing and How It Affects the Waterproofing Plan
The framing around a bathtub shower enclosure determines how the waterproofing membrane is terminated and how the glass or panel system is anchored to the wall. These are construction decisions that interact directly with each other, and they need to be coordinated before substrate work begins rather than resolved independently by the tile setter and the glass installer working in sequence without communication.
A framed glass enclosure attaches to the wall through an aluminum channel that is screwed into the wall substrate. That channel sits on top of the finished tile, which means the waterproofing membrane and the tile need to be in place before the enclosure is installed. The channel itself does not provide a waterproof seal at the wall junction.
When that sealant is omitted or applied inconsistently, the channel becomes a water entry point at the top of the tub rim, which is exactly where the transition between the waterproofed wall and the non-waterproofed area above the enclosure occurs.
A frameless glass panel uses point hardware anchored directly to the tile and substrate. The anchor load goes through the tile into the substrate, which means the substrate needs to be solid and the anchor points need to be located away from the membrane seams and corners that carry the most critical waterproofing function.
Coordinating the anchor placement with the membrane layout before tile is set prevents the scenario where a glass installer drills through the waterproofing membrane at its most critical transition to hit a hardware anchor location.
Maintenance Reality for Each Configuration Type
The maintenance profile of a bathtub shower combination is determined by the configuration, the enclosure type, and the surface materials, and it is worth understanding before those selections are finalized. A configuration that is visually appealing and genuinely difficult to maintain will not stay visually appealing for long in a household that uses the space daily.
Alcove installations with sliding bypass doors and tiled surrounds have a predictable maintenance requirement: the bottom track of the sliding door collects water and soap residue and needs regular cleaning to prevent mold growth in the channel.
Grout joints in the tiled surround need periodic sealing, with the frequency depending on the grout type and the intensity of use. The caulk joint at the tub-to-wall transition needs inspection annually and replacement when it begins to separate or discolor. None of these maintenance tasks are onerous. They are predictable, and planning for them is more useful than being surprised by them eighteen months after installation.
A deck-mounted bathtub shower combination with a large stone deck surface has a different maintenance profile: the stone requires sealing on a schedule that depends on the material porosity, and the horizontal deck surface is more exposed to standing water than a vertical wall tile.
Our team at Lone Star Remodeling Dallas works through these trade-offs with clients during the planning stage, because the right material for a bathtub shower is the one that performs well in the specific household using it. See the full scope of bathroom remodeling services we offer before the selection conversation begins.
Common Mistakes in Bathtub Shower Planning
The most consistent mistake in bathtub shower planning is selecting the enclosure before the waterproofing system and the fixture placement are resolved. The enclosure is the most visible component and the easiest one to research independently, which makes it the natural starting point for most homeowners.
It is also the component that depends most directly on decisions made earlier in the construction sequence, and selecting it first frequently creates conflicts that require adjustment after materials have been ordered.
Treating the tub-to-wall caulk joint as a permanent installation rather than a maintenance item is the second most avoidable error. That joint will move. The tub flexes under load, the wall behind it expands and contracts with temperature changes, and a rigid grout fill at that transition will crack.
A flexible sealant in a color matched to the tile and grout is the correct material for that joint, and it needs to be replaced on a reasonable schedule rather than left until it fails visibly and allows water behind the surround.
Not confirming showerhead height against tub deck elevation and user height before rough-in is the third. A showerhead that is uncomfortable to use in a bathtub shower is not an aesthetic problem.
When you are ready to work through these decisions with a team that will address them before construction rather than after it, contact Lone Star Remodeling Dallas to schedule a site review and a planning conversation built around your bathroom and your household.
FAQ
What is the most durable bathtub shower configuration for a Dallas home?
An alcove configuration with a proper membrane waterproofing system and a frameless or bypass glass enclosure performs reliably across most Dallas household types and uses.
How does tub shower waterproofing differ from standard shower waterproofing?
The tub-to-wall transition requires flexible sealant rather than grout, and deck surfaces in non-alcove configurations need full membrane treatment like shower walls.
What should I know before selecting a bath shower glass enclosure?
Enclosure type affects wall anchoring, substrate requirements, and maintenance. Confirm fixture placement and waterproofing details before the enclosure is ordered.
Where should the valve be positioned in a bathtub shower combination?
Near the enclosure entry point, between 28 and 48 inches above the tub deck, positioned to allow temperature adjustment before the user steps into the water stream.
Does a bathtub shower in Dallas always require a permit?
Scope determines the requirement. Projects involving plumbing relocation or new supply and drain configurations almost always require a permit before work begins.