

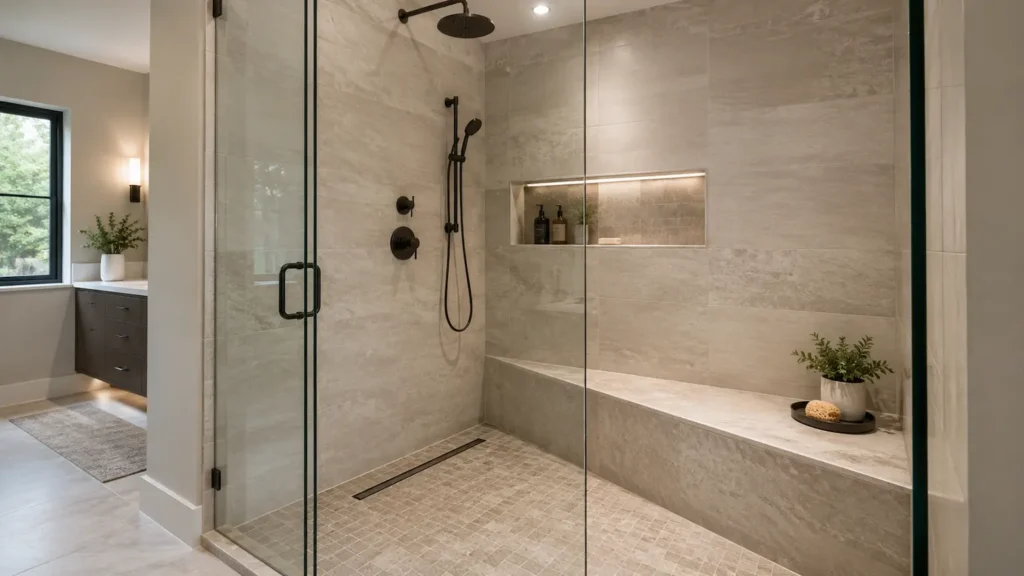
Nobody thinks about a shower bench until they’re standing there shaving a leg, balancing on one foot, wondering why nobody thought to add a seat. That moment is where most shower bench ideas actually come from, not a design magazine, just a bathroom that wasn’t built for how people actually use it.
A bench sounds simple. Add a seat, done. Except placement, height, drainage, and tile transitions all interact in ways that turn a good idea into a poorly executed one if nobody thinks it through first. Shower bench ideas that work in real life account for water flow and daily use, not just how the seat looks in a rendering.
Lone Star Remodeling Dallas walks through these details with homeowners before tile gets ordered, because a bench built in the wrong spot creates a drainage problem that no amount of pretty tile fixes later.
Shower Bench Ideas That Actually Work Day to Day
A bench that gets used daily needs to survive daily abuse. Shampoo bottles, razors, kids’ bath toys, all of it ends up sitting there eventually, and a bench without a slight slope or a lip to catch runoff turns into a puddle collector instead of a functional seat.
Height matters more than people assume walking into a design appointment. A bench built too low feels awkward to use. Too high and it’s just a shelf nobody sits on. Somewhere around seventeen to nineteen inches tends to work for most adults, though a household with different needs should adjust from there.
We’ve seen benches added purely for resale appeal that nobody in the actual household ever uses, sitting there collecting bottles instead of serving any real purpose. That’s a wasted square footage decision dressed up as a design feature. Good shower bench ideas start with how a specific household showers, not with what looks nice on a listing photo.
Depth counts too. A bench deep enough to actually sit on, not just perch at the edge of, makes the difference between a feature people use and one they step around every morning.
Built-In vs Freestanding: Where Each Makes Sense
A built-in bench, tiled to match the shower walls, reads as intentional and permanent. It becomes part of the shower’s structure rather than an accessory sitting inside it, and that permanence is exactly what most shower bench ideas circling online are actually picturing.
Freestanding teak or plastic benches solve a different problem. They work in a rental, a shower where waterproofing a built-in bench isn’t in the budget, or a household that wants the option to remove seating entirely down the road. Less commitment, less cost, but also less integrated into the space.
A built in shower bench requires its own waterproofing and structural planning before tile ever goes up, which is exactly why this decision has to happen early in a remodel, not as an afterthought once walls are already framed. Retrofitting a built-in bench into a finished shower means tearing out tile that was just installed.
Cost separates these two paths meaningfully. A freestanding bench costs almost nothing beyond the purchase price. A built-in version adds labor, waterproofing membrane, and tile work that a freestanding option skips entirely.
Placement, Drainage and Water Flow Considerations
Where a bench sits relative to the showerhead determines whether it gets directly sprayed or stays in a drier zone. Some households want direct water access while seated. Others prefer a bench positioned away from the spray pattern entirely, used more for setting down a foot to shave or resting briefly.
Drainage around a bench needs its own slope, separate from the main shower floor’s slope toward the drain. Water pooling on or around a bench base is where otherwise solid shower bench ideas go wrong, looking fine on paper and causing problems once real water starts hitting it daily.
A bench positioned too close to a shower door or glass panel can interfere with door swing or make the enclosure feel cramped. Measuring actual clearance before finalizing bench size and placement avoids a seat that technically works but makes the whole shower feel tighter than it should.
None of this is complicated once someone walks through it, but it does need walking through. A contractor sketching bench placement without considering water flow and clearance is skipping a step that shows up as a problem later.
Tile Transitions and Waterproofing Around a Bench
A bench built into a shower wall creates additional corners and transitions that need waterproofing attention beyond what a flat shower wall requires. Every inside corner around a bench is a spot where a waterproofing membrane has to wrap correctly, not just get tiled over and hoped for.
Tile size on a bench surface matters differently than on a wall. Smaller tile or mosaic pieces handle the slight slope a bench needs for drainage better than large format tile, which can look awkward trying to follow a subtle pitch toward the front edge.
The front edge of a bench, where it meets the shower floor, is a detail easy to rush and expensive to redo. A rounded bullnose edge or a clean tiled return both work, but whichever gets chosen needs waterproofing continuity at that transition specifically.
Skipping proper detailing at these transitions is where shower bench ideas that looked good in a photo turn into water damage behind tile within a couple years. This is not a spot to save time.
Bench Height, Depth and Comfort Details
Standard bench height sits close to a typical chair, somewhere in the seventeen to nineteen inch range from the shower floor. Households with taller or shorter members, or anyone using the bench for mobility support, should adjust that number rather than defaulting to a generic standard.
Depth needs enough room for an adult to sit with feet flat on the shower floor, not perched forward at an angle. Fourteen to sixteen inches deep generally works, though a corner bench built into an angled space sometimes has different proportions depending on the shower’s actual footprint.
Backrest angle rarely gets discussed but affects comfort meaningfully for anyone using the bench for more than a quick seat. A completely vertical wall behind a bench works fine for brief use. A slight recline, even a small one, makes longer sitting far more comfortable.
Corner placement versus a full wall bench changes available floor space significantly. A corner bench frees up more of the shower floor for standing and movement, while a full wall bench offers more seating surface but takes up more of the footprint.
Materials That Hold Up to Daily Shower Use
Tiled benches, matching the shower’s wall and floor tile, blend seamlessly into the space and hold up well long term when waterproofed correctly. Most tile-based shower bench ideas fall into this category, and they require the same maintenance as shower tile generally, meaning grout lines that need periodic attention.
Natural stone benches, cut as a single slab, avoid grout lines entirely on the seating surface, which some homeowners prefer for both cleaning ease and appearance. Stone costs more upfront but eliminates one of the more common maintenance points on a tiled bench.
Teak and other water-resistant woods work well for freestanding benches specifically, offering a warmer look than tile or stone. These need periodic oiling to maintain their water resistance, and they’re not typically used for built-in benches given how differently wood and tile handle moisture over time.
Solid surface materials, similar to countertop products, offer a non-porous, low maintenance option that resists staining better than grout-lined tile. Cost sits between basic tile and natural stone typically, depending on the specific product chosen.
Shower Bench Ideas for Small Bathrooms
A corner bench works particularly well in a small shower, since it uses space that often goes underutilized anyway in a tight footprint. Full wall benches tend to overwhelm a small shower’s floor space more than most homeowners expect before seeing it in person.
A fold-down bench solves the space problem differently, staying flush against the wall when not in use and folding out only when needed. This works well in a small shower shared by multiple household members with different bathing preferences.
Floating benches, mounted to appear suspended rather than built from the floor up, create a visual sense of more open floor space even when the actual footprint hasn’t changed. This works especially well in a small shower where every visual cue toward openness matters.
Scaling bench size down slightly in a small shower, rather than using a standard depth that might work fine in a larger space, keeps the seat functional without making the whole shower feel more cramped than it already is.
Accessibility and Aging-in-Place Considerations
A bench built for long-term accessibility needs different specifications than one added purely for comfort. Height should align with a typical wheelchair or transfer bench height if that’s a realistic future need, generally a bit higher than the standard comfort range.
Grab bar placement near a bench matters for anyone using it for support getting up or down. Blocking behind tile for a grab bar, planned during the same phase as bench placement, avoids searching for structural support behind finished tile later if a bar gets added down the road.
Slip resistance on and around a bench deserves its own attention beyond the general shower floor. A wet bench surface can be more slippery than the surrounding floor if the same tile or finish gets used without a textured option specifically for the seating area.
None of this means every bench needs to be an accessibility feature. It just means these shower bench ideas are worth a conversation upfront, since building flexibility in from the start costs far less than retrofitting it later.
Common Mistakes When Adding Shower Seating
Skipping a separate drainage slope for the bench area is the mistake that causes the most trouble down the road. Water that doesn’t drain properly around a bench base finds its way into grout lines and eventually behind tile.
Choosing a bench depth or height without measuring against who’ll actually use it leads to a feature that looks right but functions poorly. A showroom display bench isn’t necessarily sized right for a specific household’s actual bathroom.
Rushing waterproofing detail at the bench’s inside corners and front edge causes problems that surface months or years later as hidden moisture damage, not immediately during installation. This is one of the areas where cutting corners costs the most eventually.
Adding a bench without considering how it affects overall shower floor space is a common oversight in smaller bathrooms specifically, and it’s one of the shower bench ideas homeowners regret most. A bench that technically fits can still make a shower feel cramped if its size wasn’t weighed against the room’s actual footprint.
Deciding If a Shower Bench Fits Your Bathroom
The best shower bench ideas start with an honest look at how a household actually showers, not with what looks good in a magazine spread. A family with young kids uses a bench differently than someone showering solo, and someone planning to age in place needs different specifications than someone prioritizing looks alone.
Placement, drainage, waterproofing, and material choice all connect to the same decision, and sequencing those conversations together during design avoids a beautiful bench that causes problems within its first year of daily use.
Lone Star Remodeling Dallas can walk through shower bench ideas specific to your bathroom’s layout, your household’s actual habits, and the waterproofing details that keep a bench working long after installation. Homeowners exploring bathroom comfort features like this can look at our bathroom remodeling services for more on how we approach these details.
A shower gets used every single day, and small comfort decisions like a bench add up over years of daily use in ways a rendering never captures. Lone Star Remodeling Dallas can help you weigh shower bench ideas against your actual layout and habits. Discuss shower layout options with our team before choosing tile and fixtures.
FAQ
What is the standard height for a shower bench?
Most shower bench ideas land between seventeen and nineteen inches, similar to a typical chair, though household needs can shift that.
Does a shower bench need its own drainage slope?
Yes, generally. A bench area needs a slight slope separate from the main floor to avoid water pooling around its base.
Is a built in shower bench worth the extra cost?
Often yes, for daily use and long-term value, though a freestanding bench works fine for lower budgets or rental situations.
What material works best for shower seating?
Tile matching the shower, natural stone, and solid surface materials all hold up well when waterproofed and installed correctly.
Can a shower bench fit in a small bathroom?
Yes, with adjustments. Corner benches, fold-down designs, and floating styles all work well in smaller shower footprints.